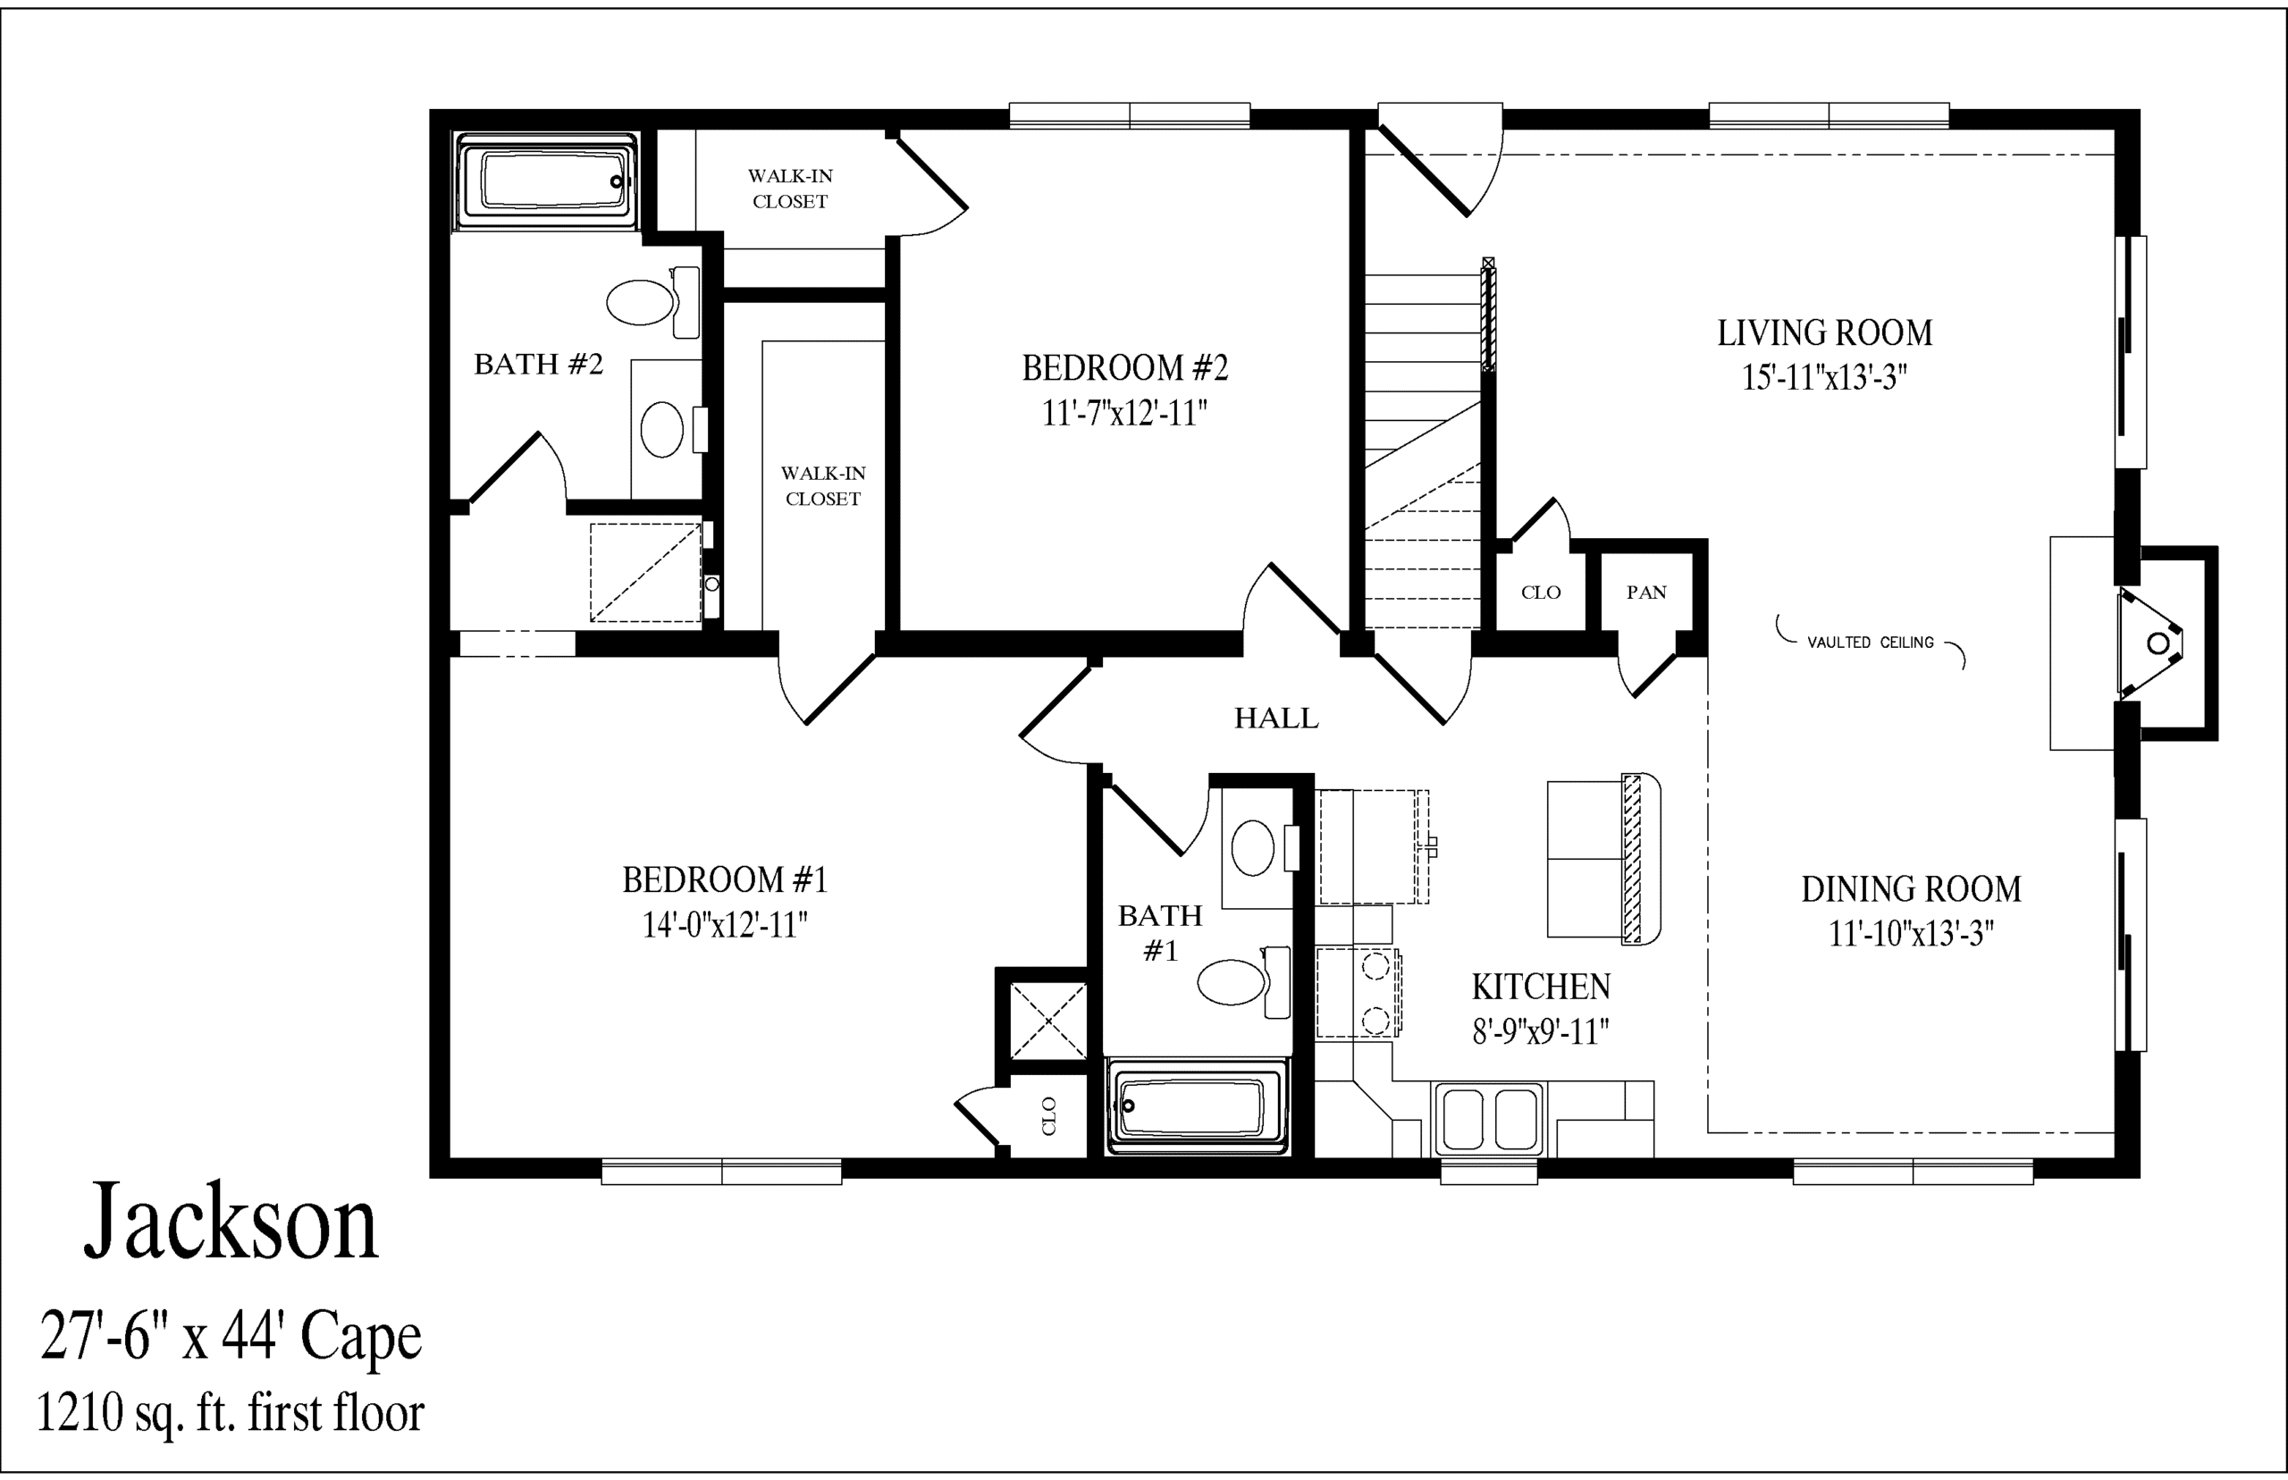
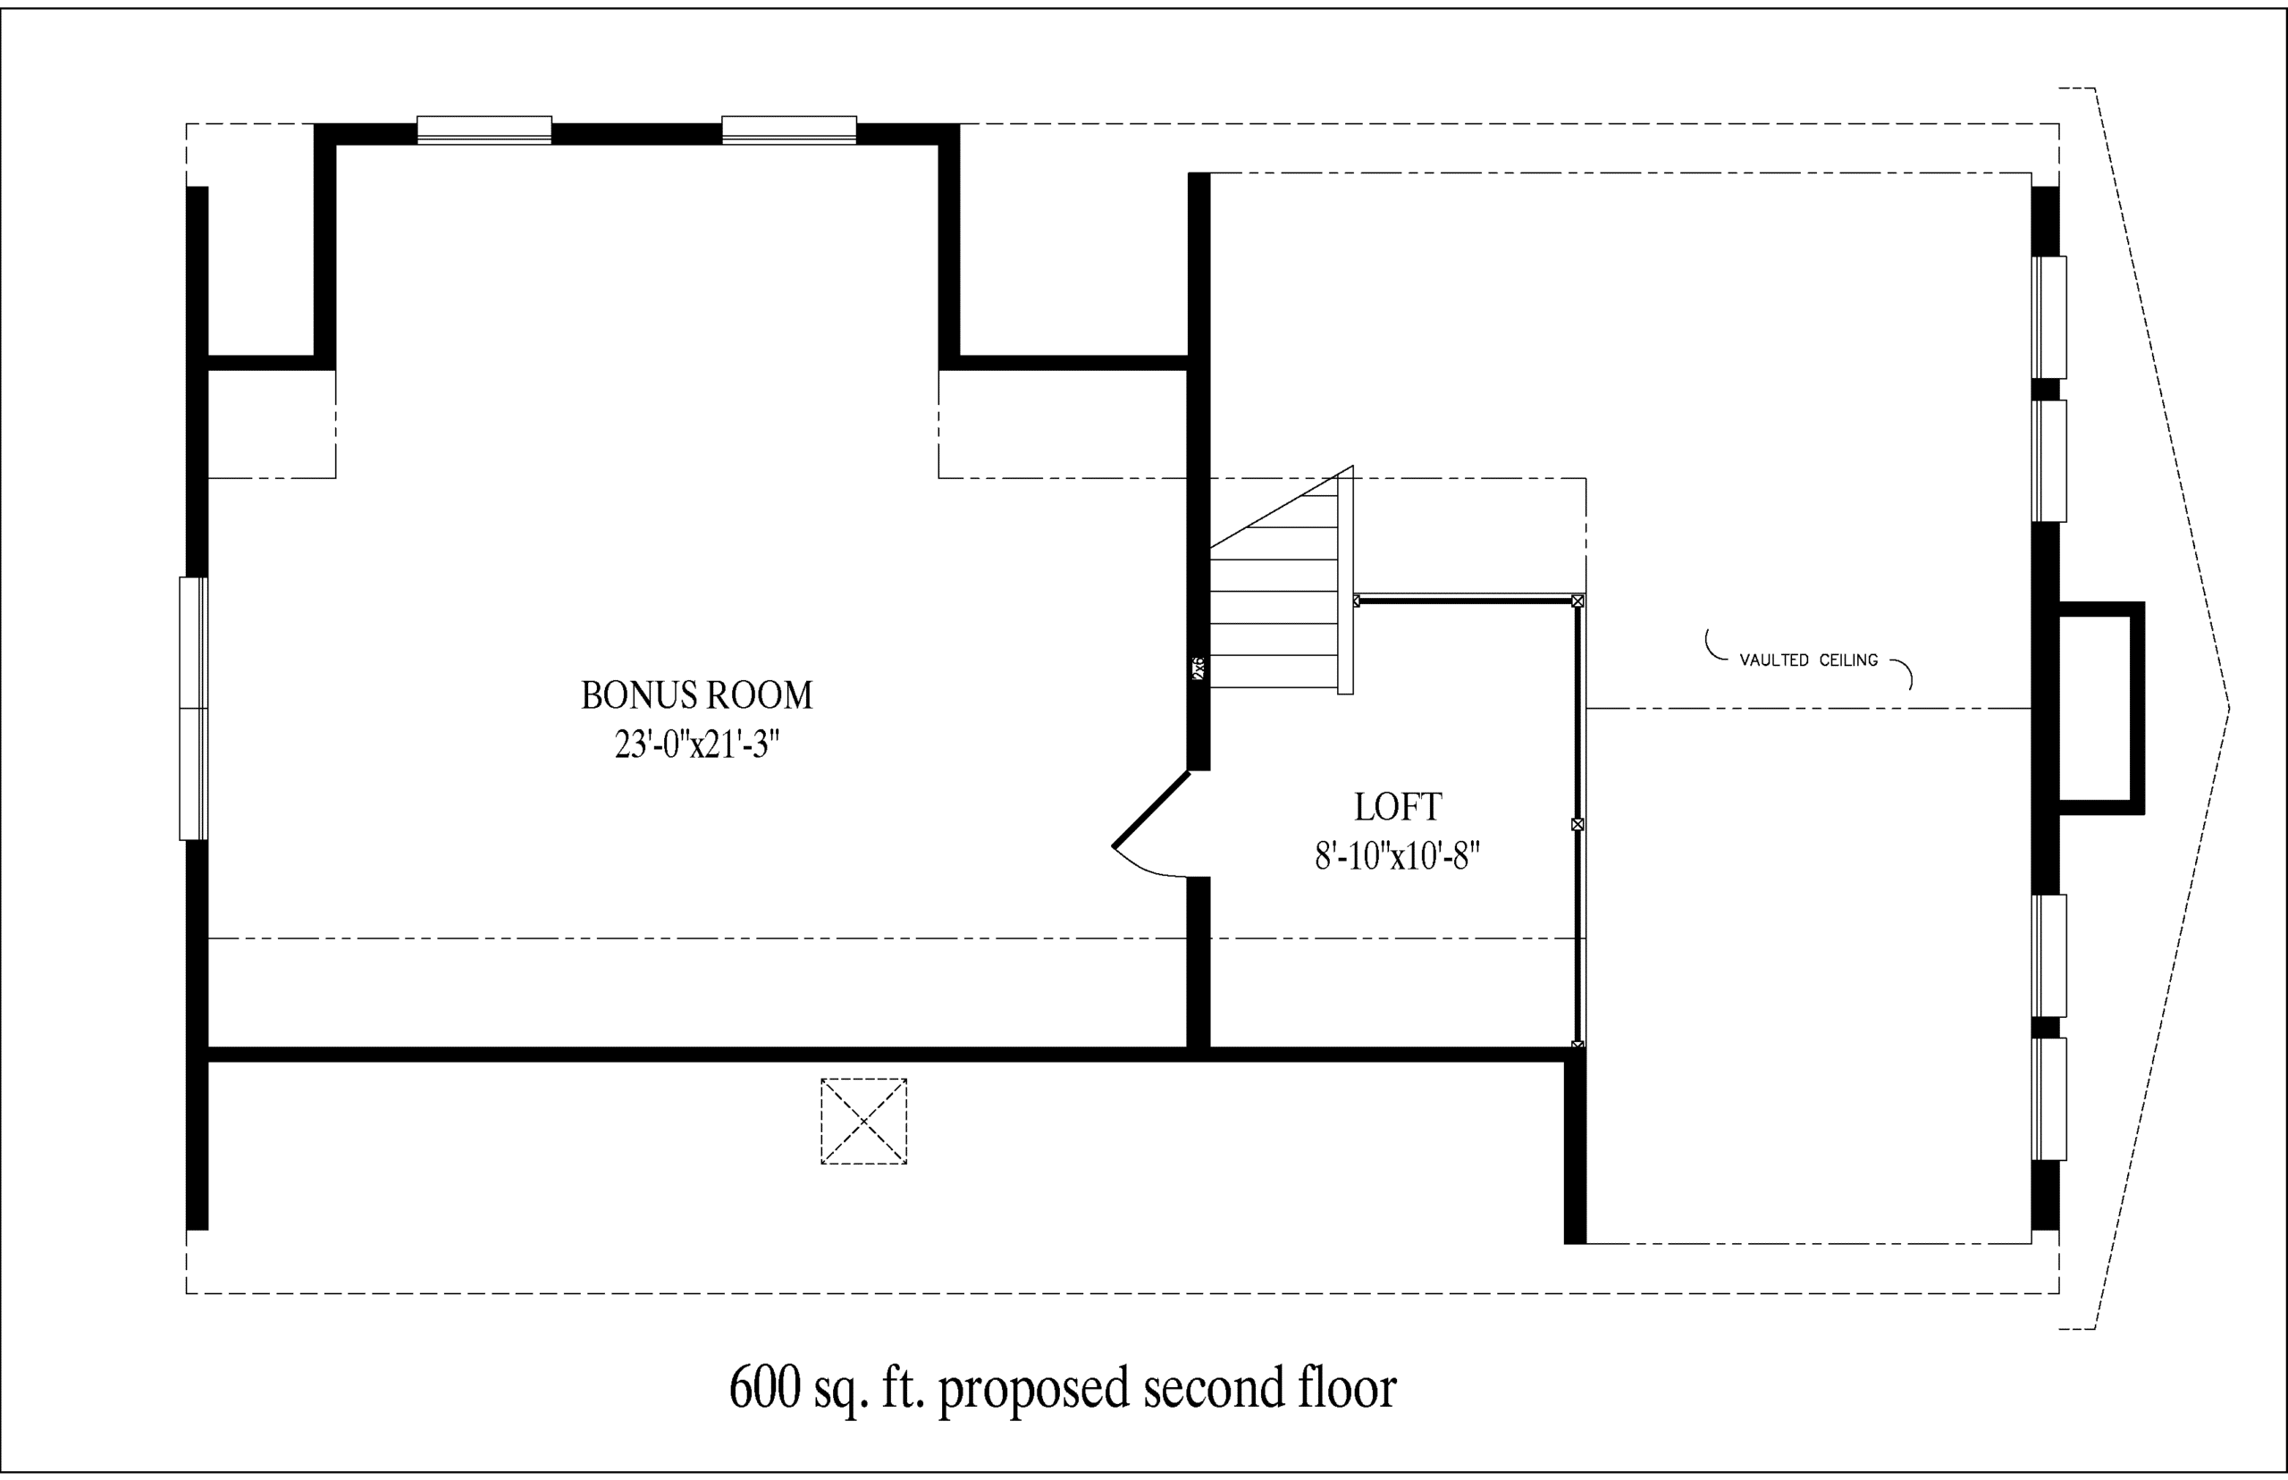
Cape floor plan
Jackson
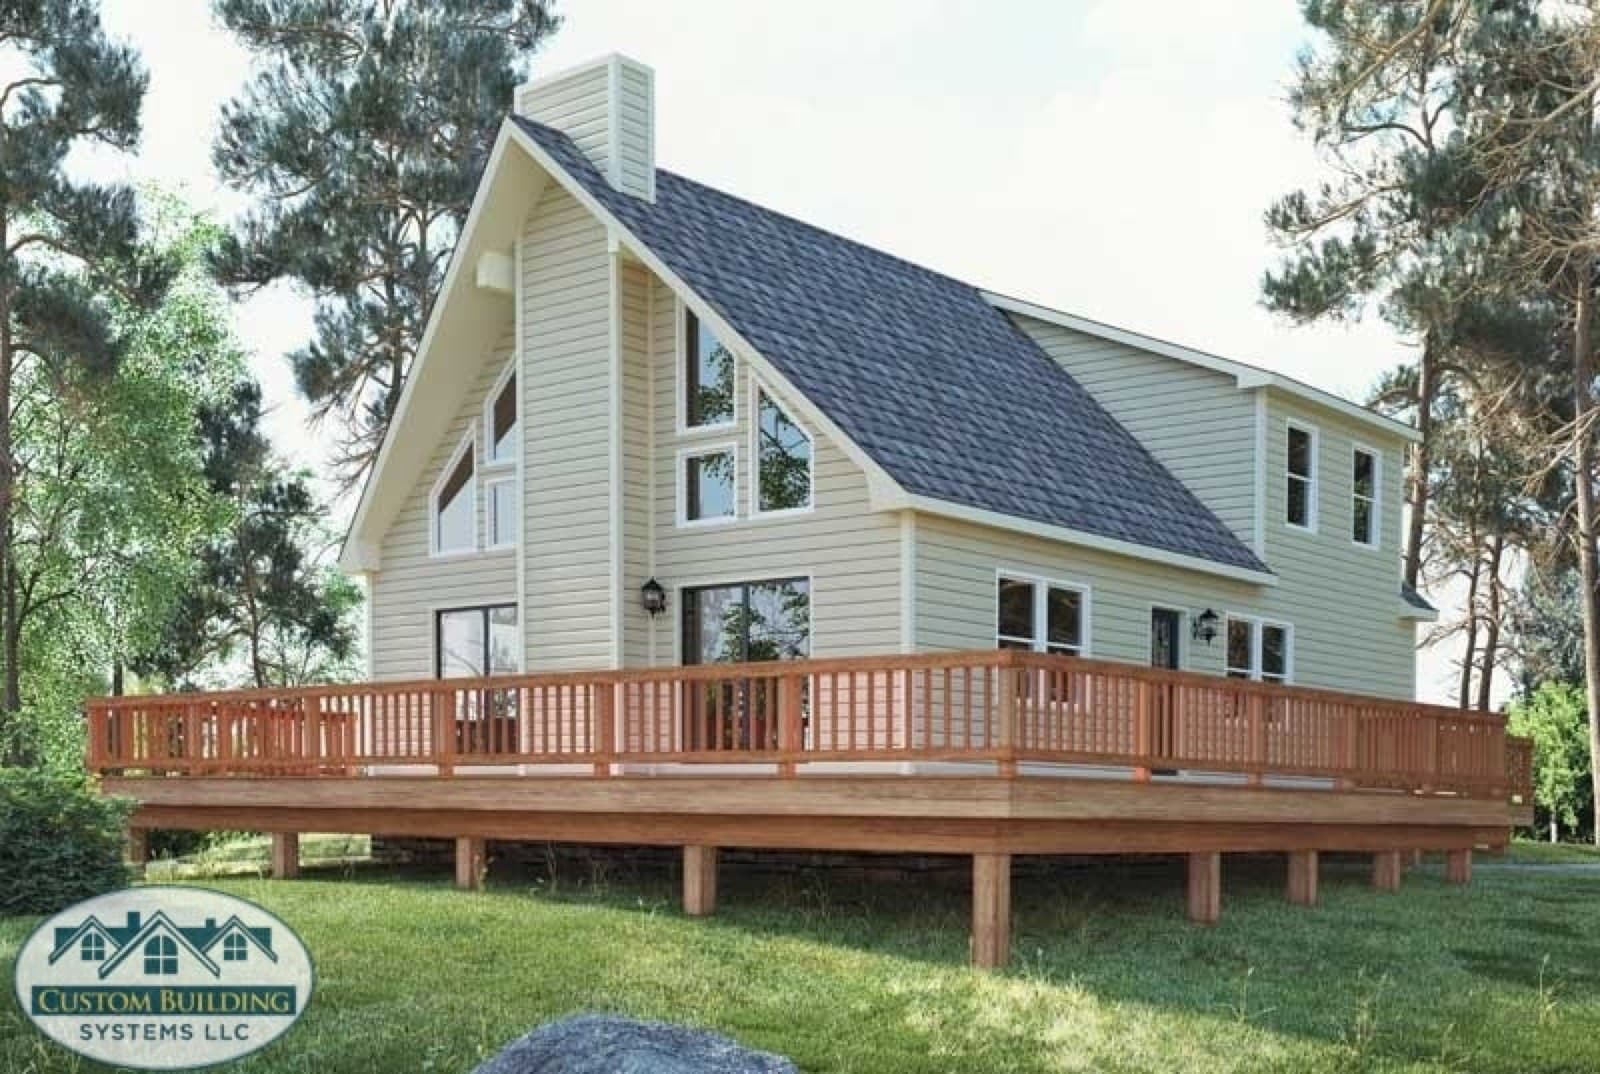
A 2 bedroom, 2 bath cape with 1,810 square feet.
The numbers
Beds
2
Baths
2
Sq ft
1,810
First floor
1,210
Second floor
600
What would the Jackson cost on your lot?
Price depends on your finishes and the ground it is going on, so there is no sticker on a plan. Tell us where you are building.
Request pricingThe layout
Each drawing carries the room sizes and the overall footprint. Open one to read the dimensions.