Floor plans
Cape
A first floor primary with room upstairs. Gets you a second story without a second story footprint.
Style · 17 plans
Cape
A first floor primary with room upstairs. Gets you a second story without a second story footprint.
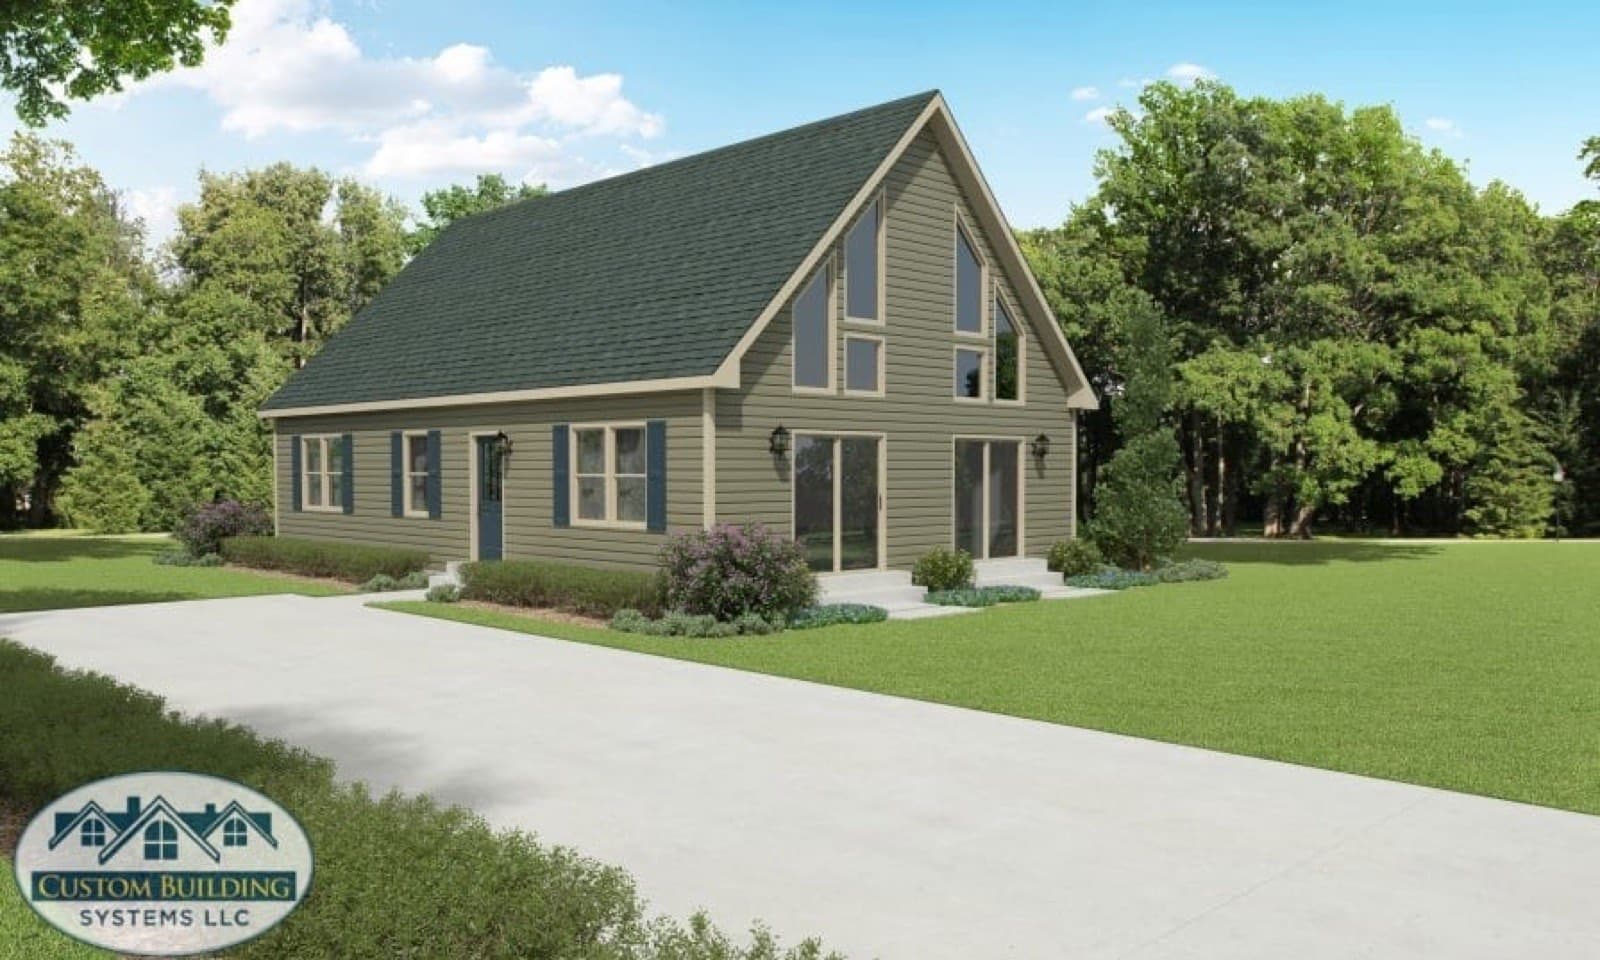
Cape
Alpine Chalet
Beds
2
Baths
2
Sq ft
1,610
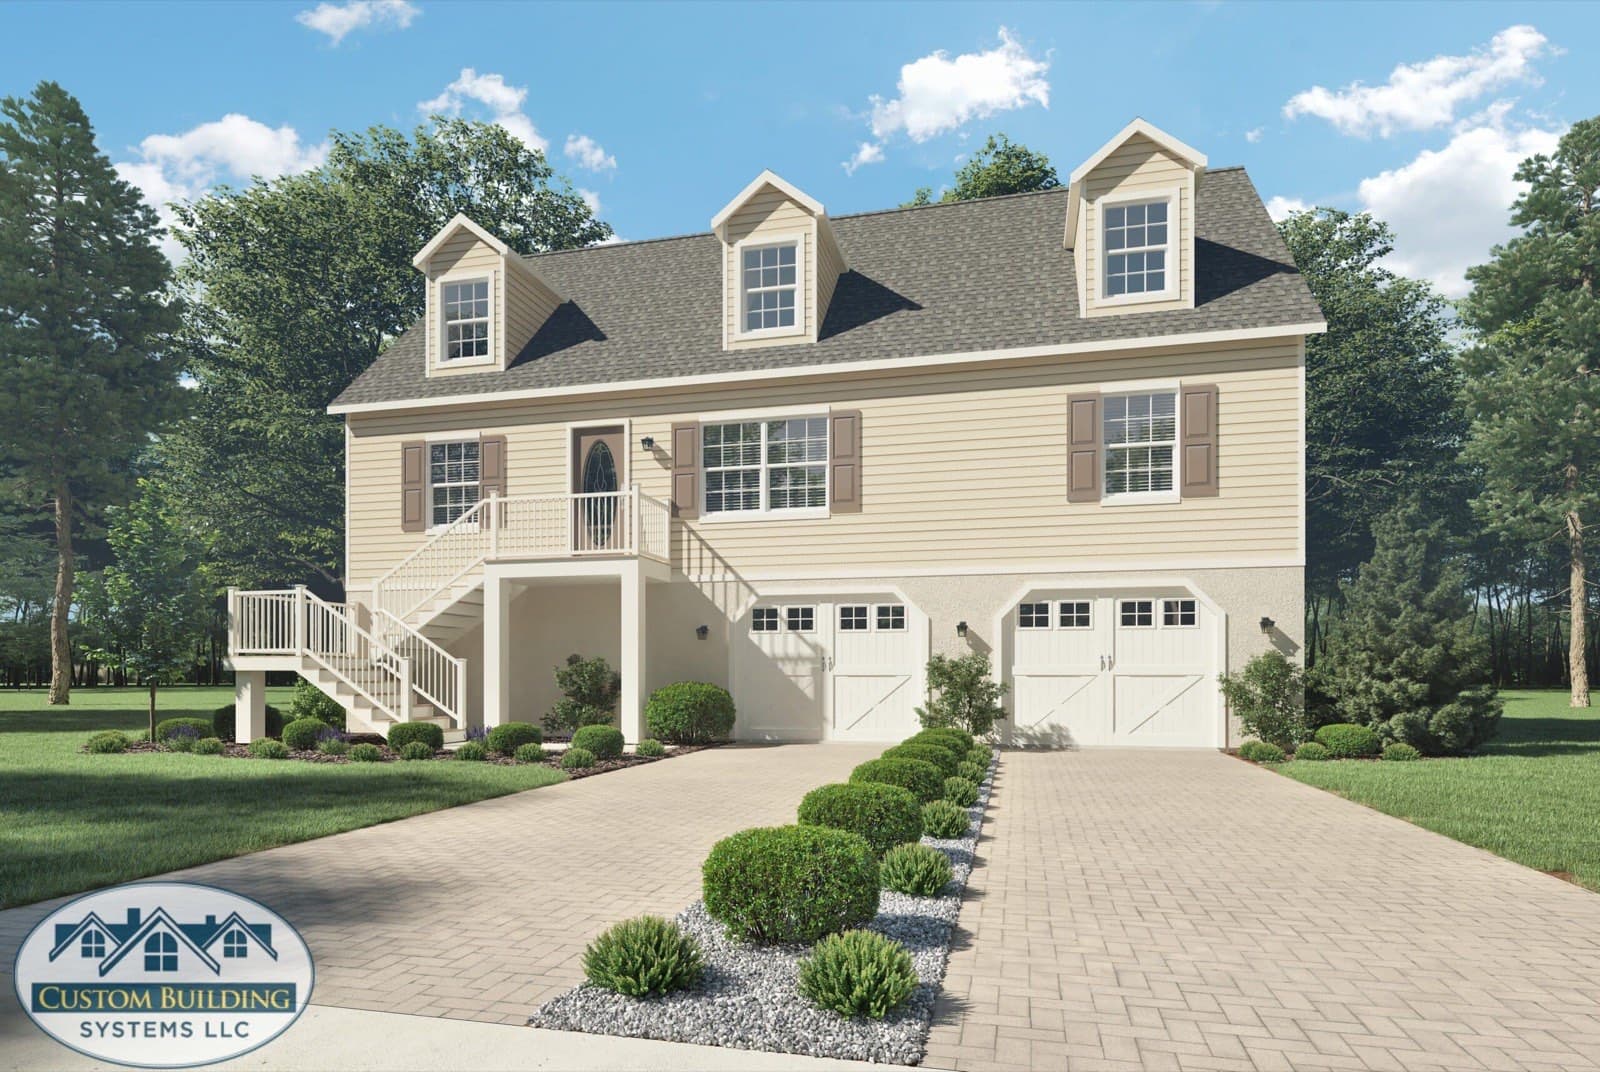
Cape
Anchorage
Beds
3
Baths
2
Sq ft
2,111
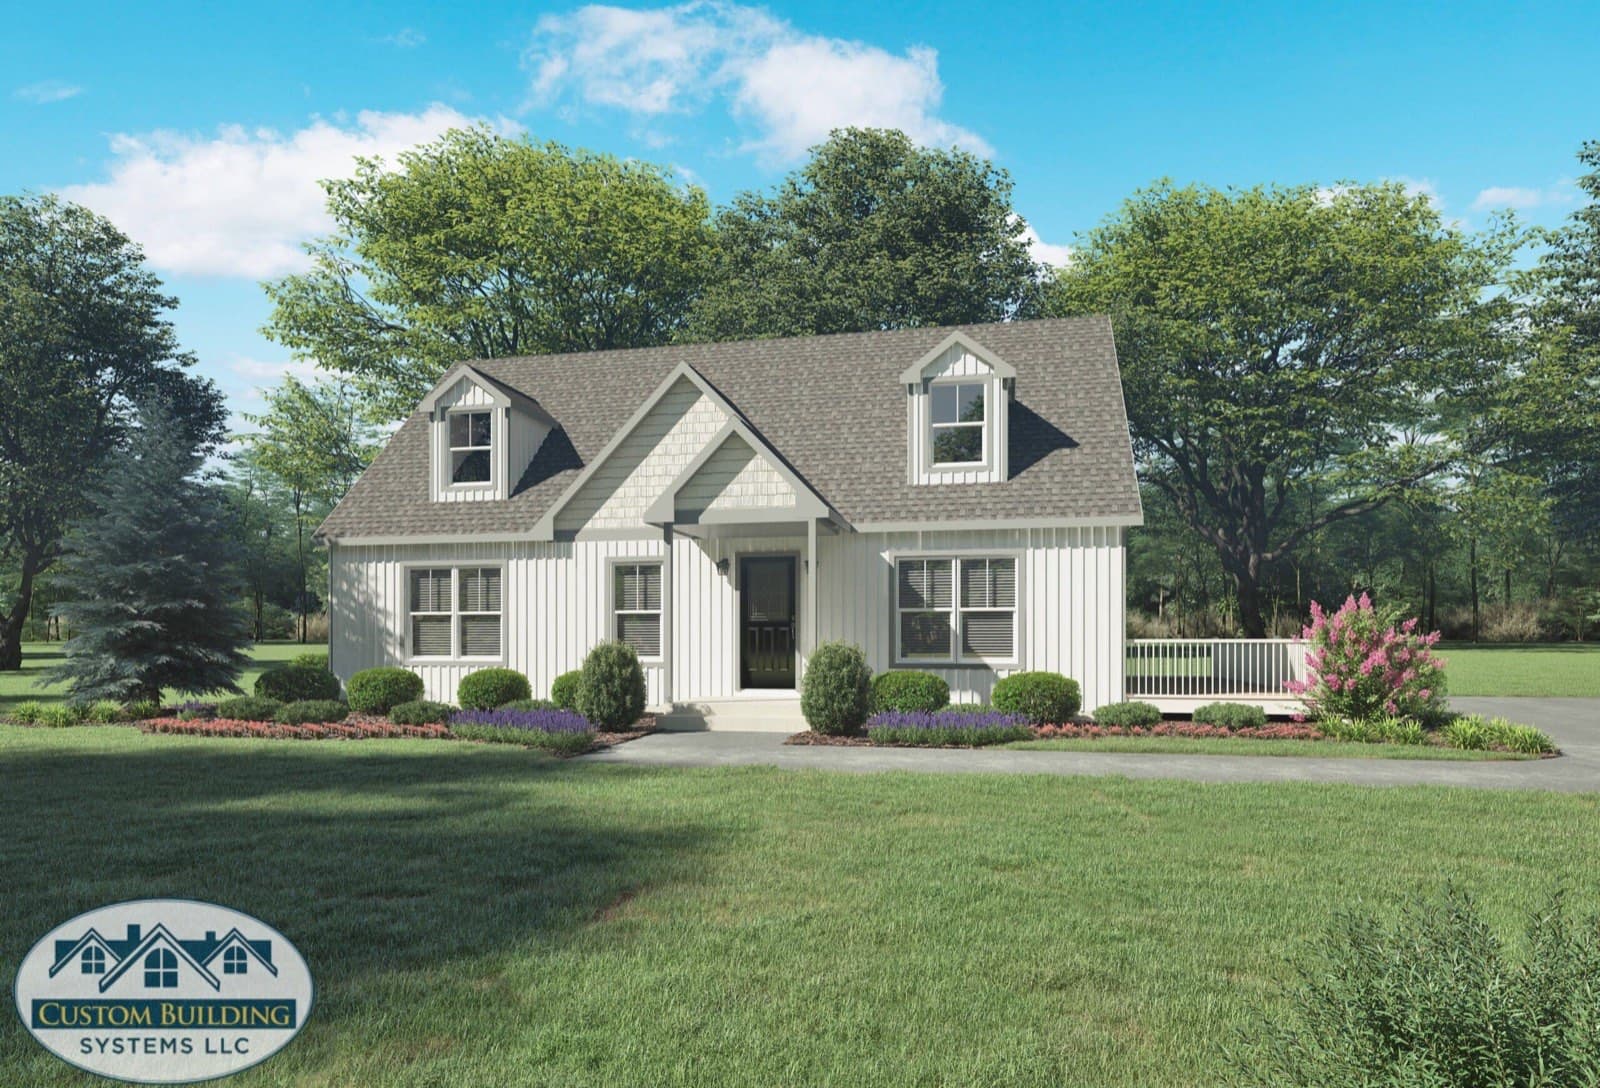
Cape
Beach Bungalow
Beds
2
Baths
2
Sq ft
1,922
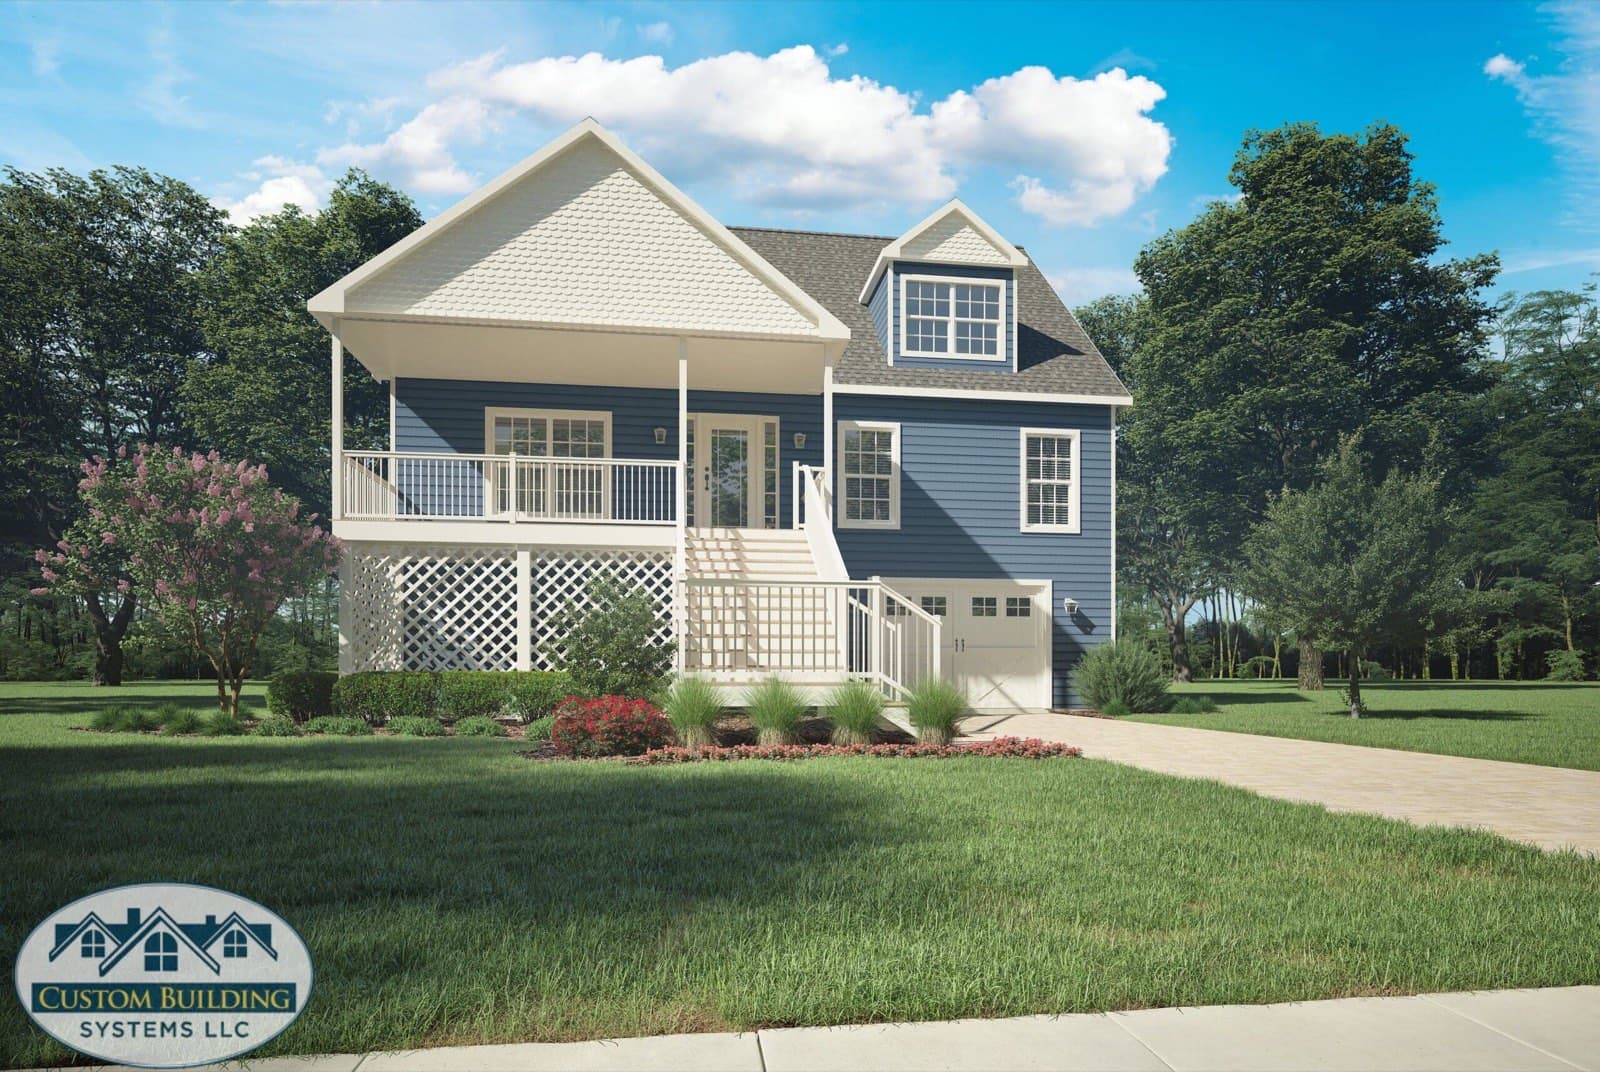
Cape
Cape May
Beds
1
Baths
1.5
Sq ft
2,132
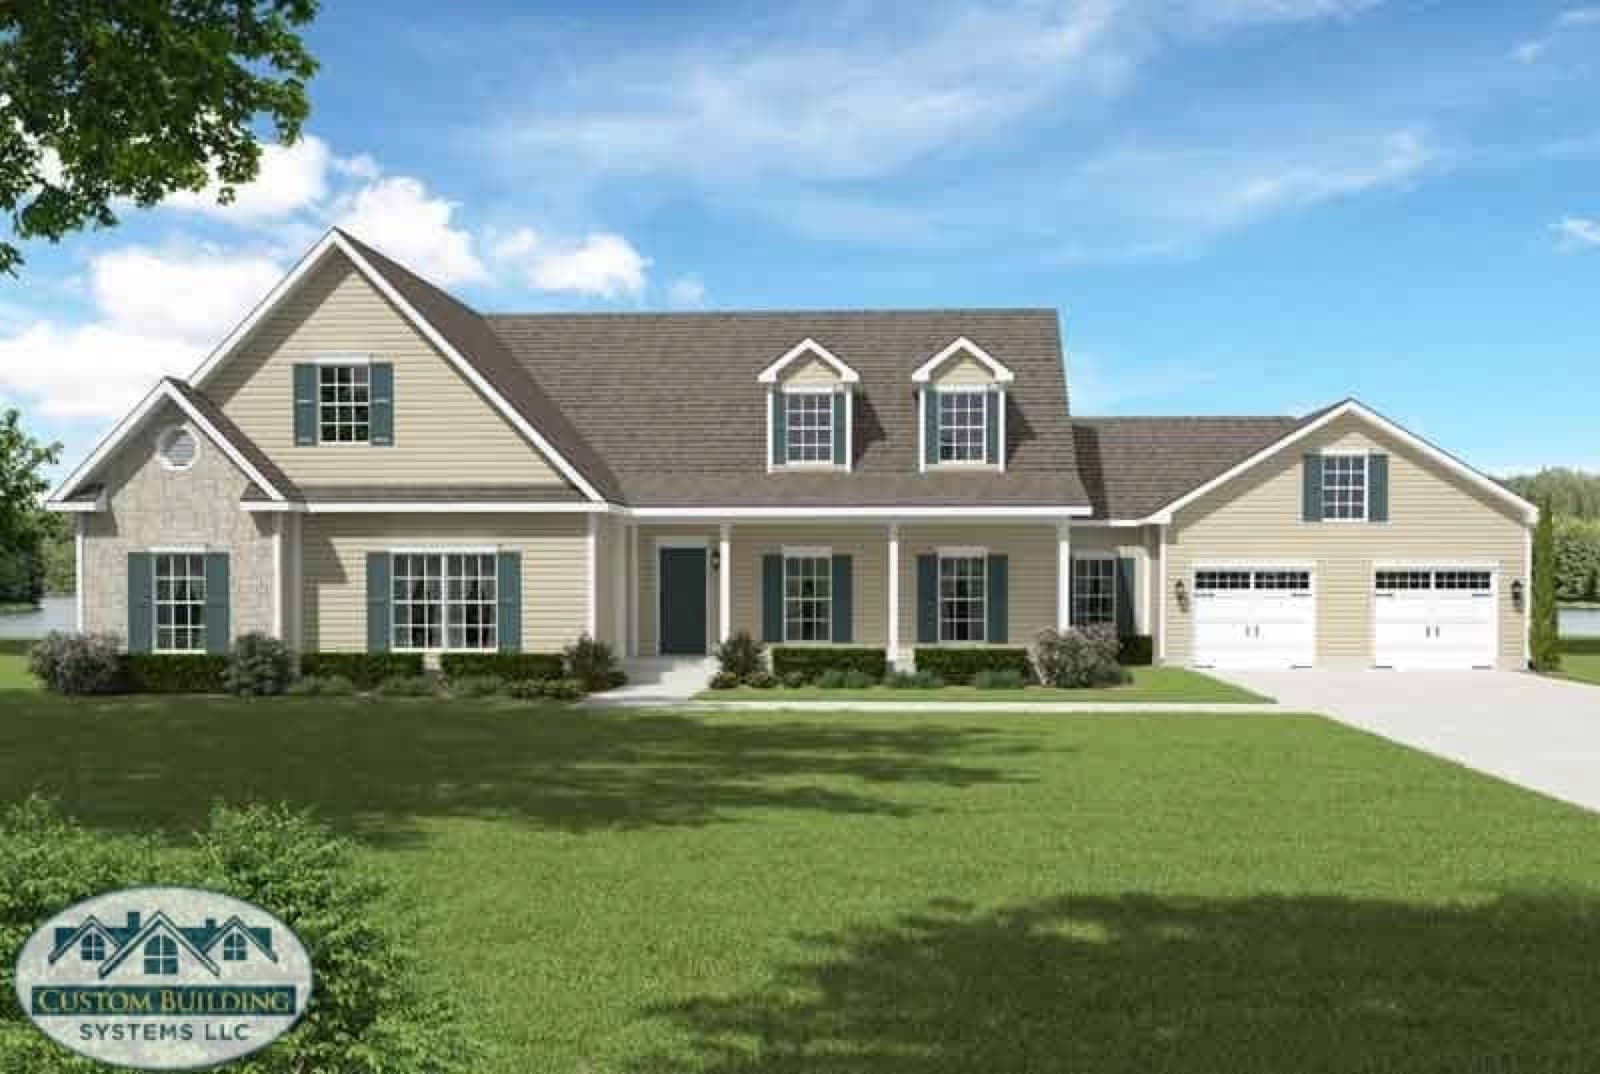
Cape
Dansville
Beds
3
Baths
2.5
Sq ft
3,147
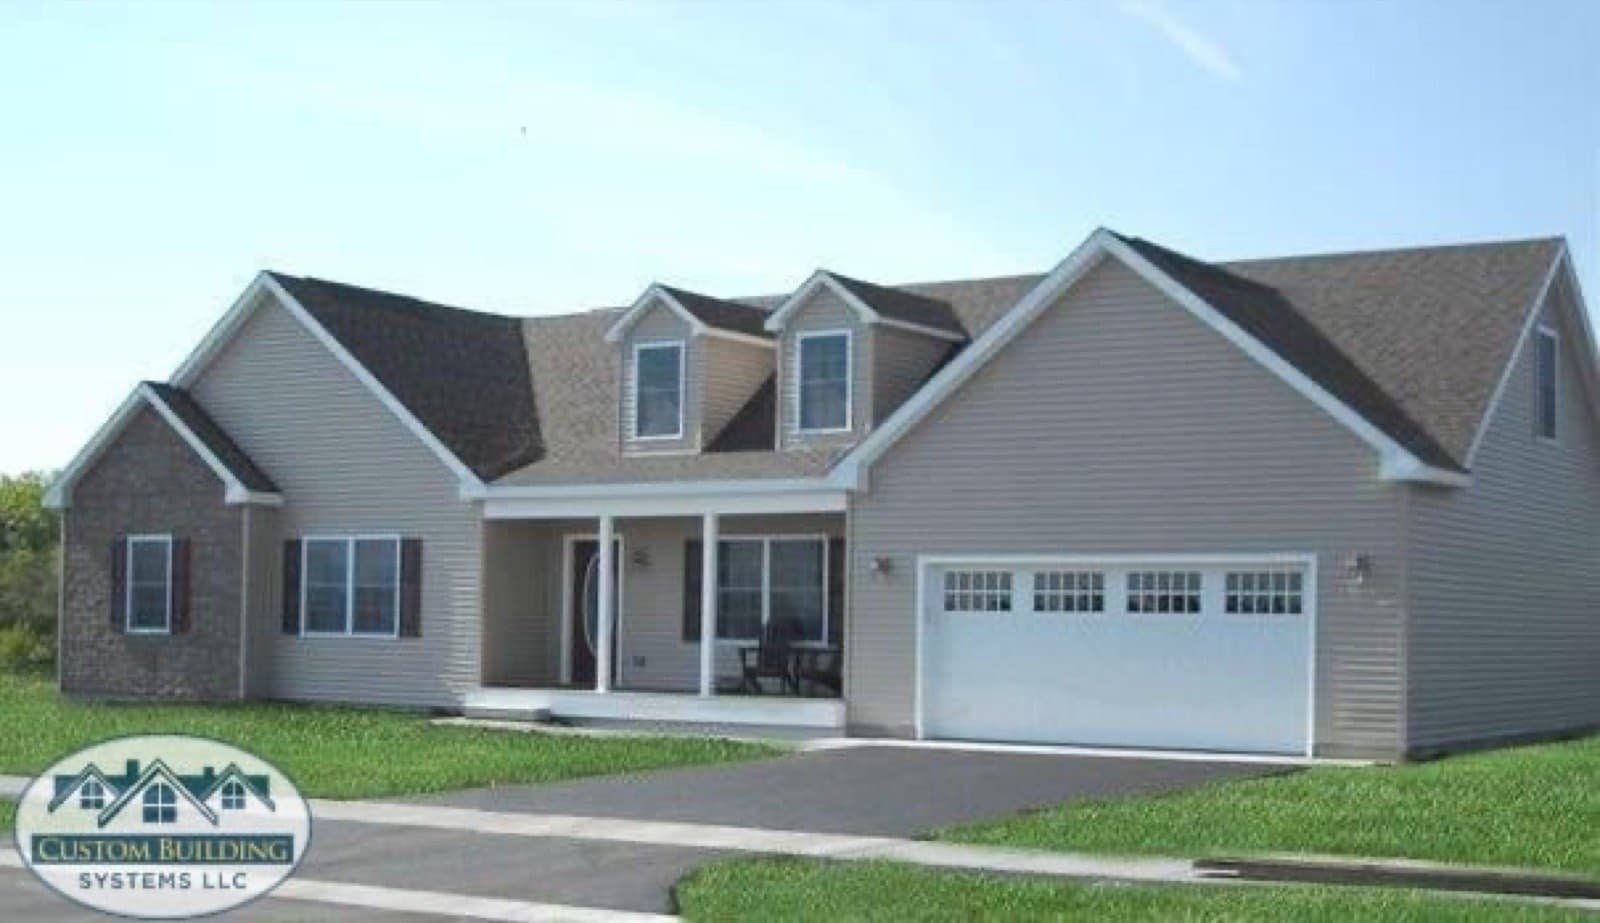
Cape
Dean
Beds
3
Baths
2
Sq ft
3,597
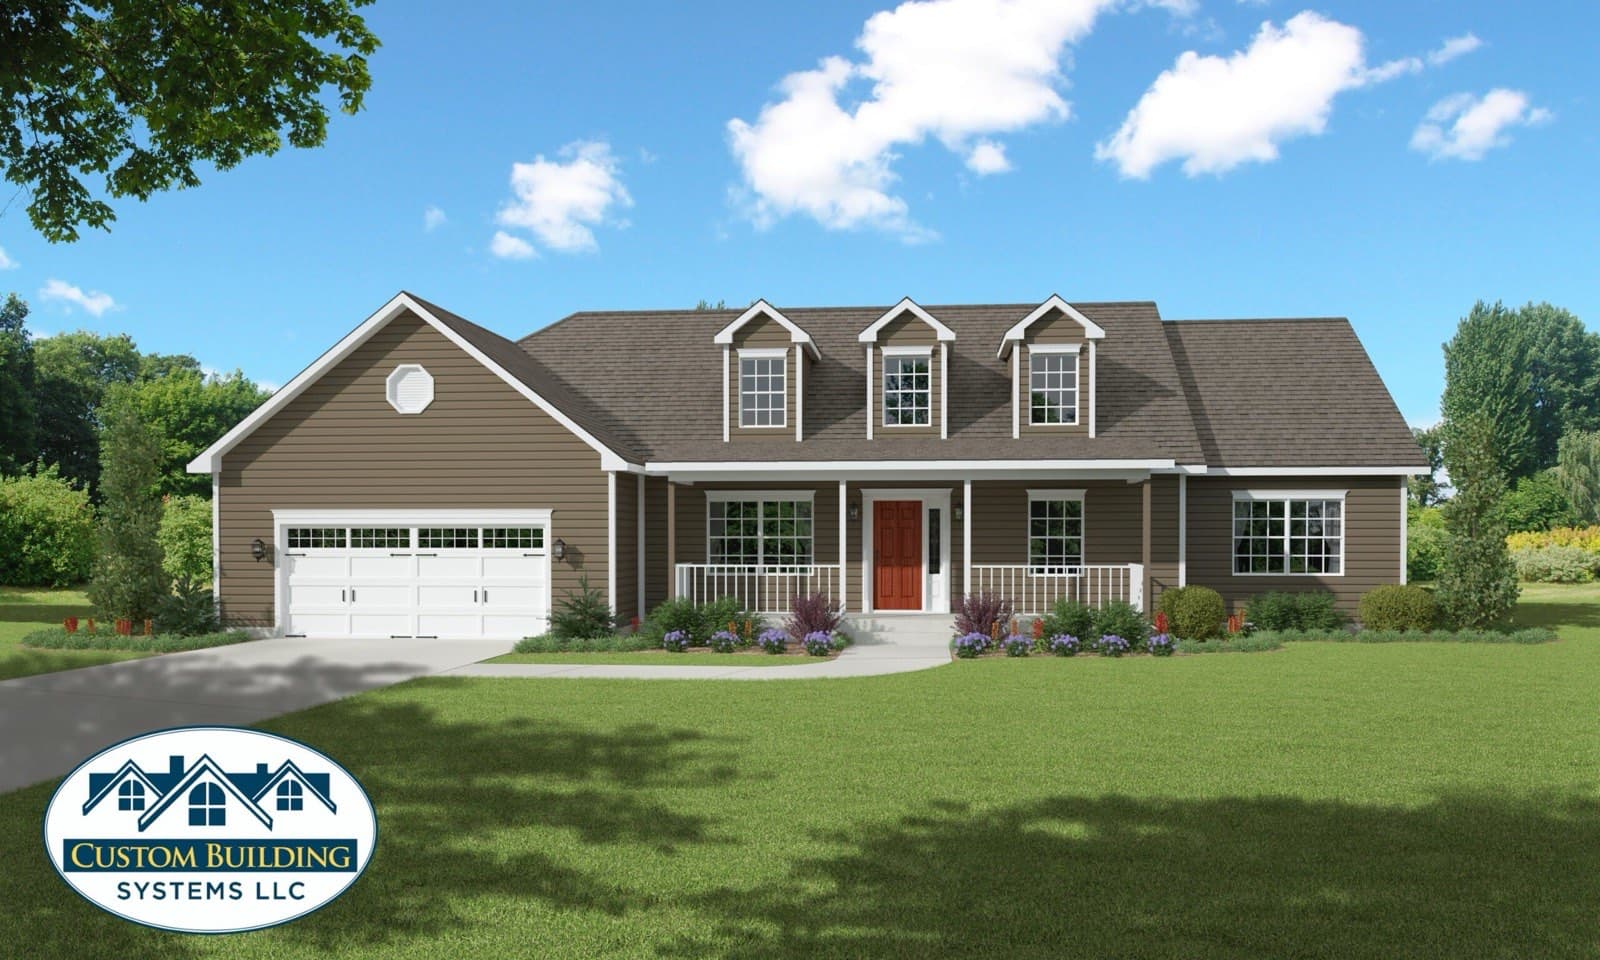
Cape
Eleanor
Beds
4
Baths
2.5
Sq ft
3,047
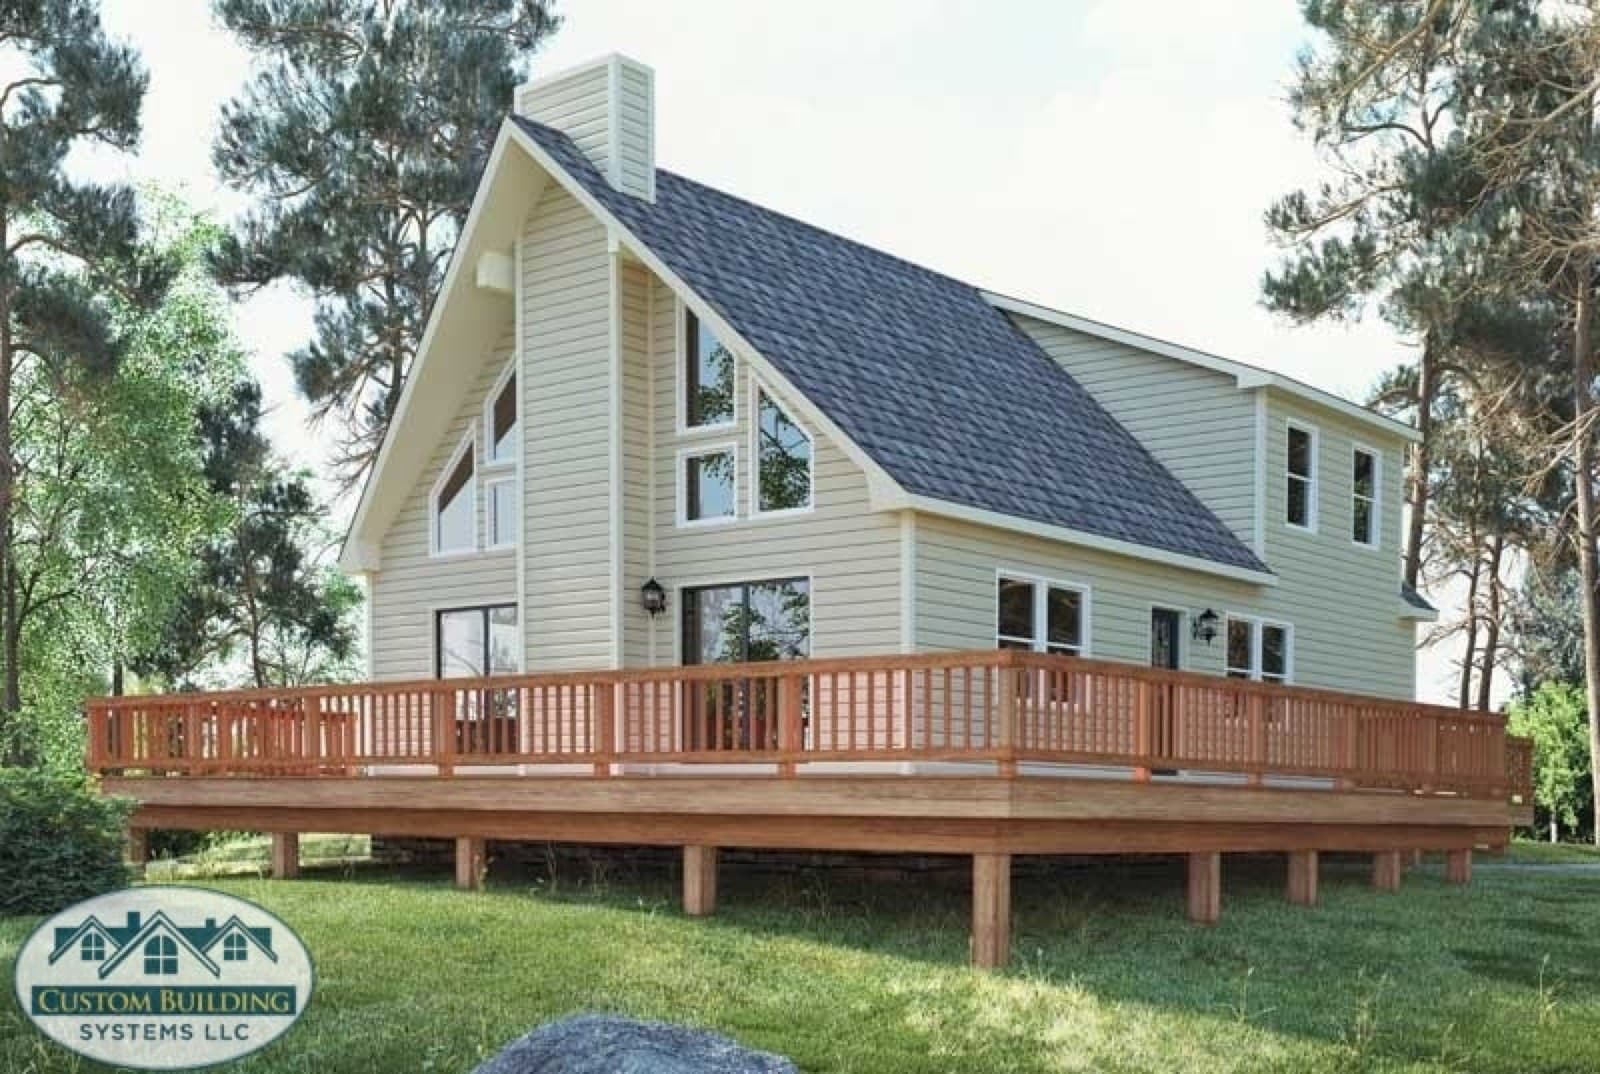
Cape
Jackson
Beds
2
Baths
2
Sq ft
1,810
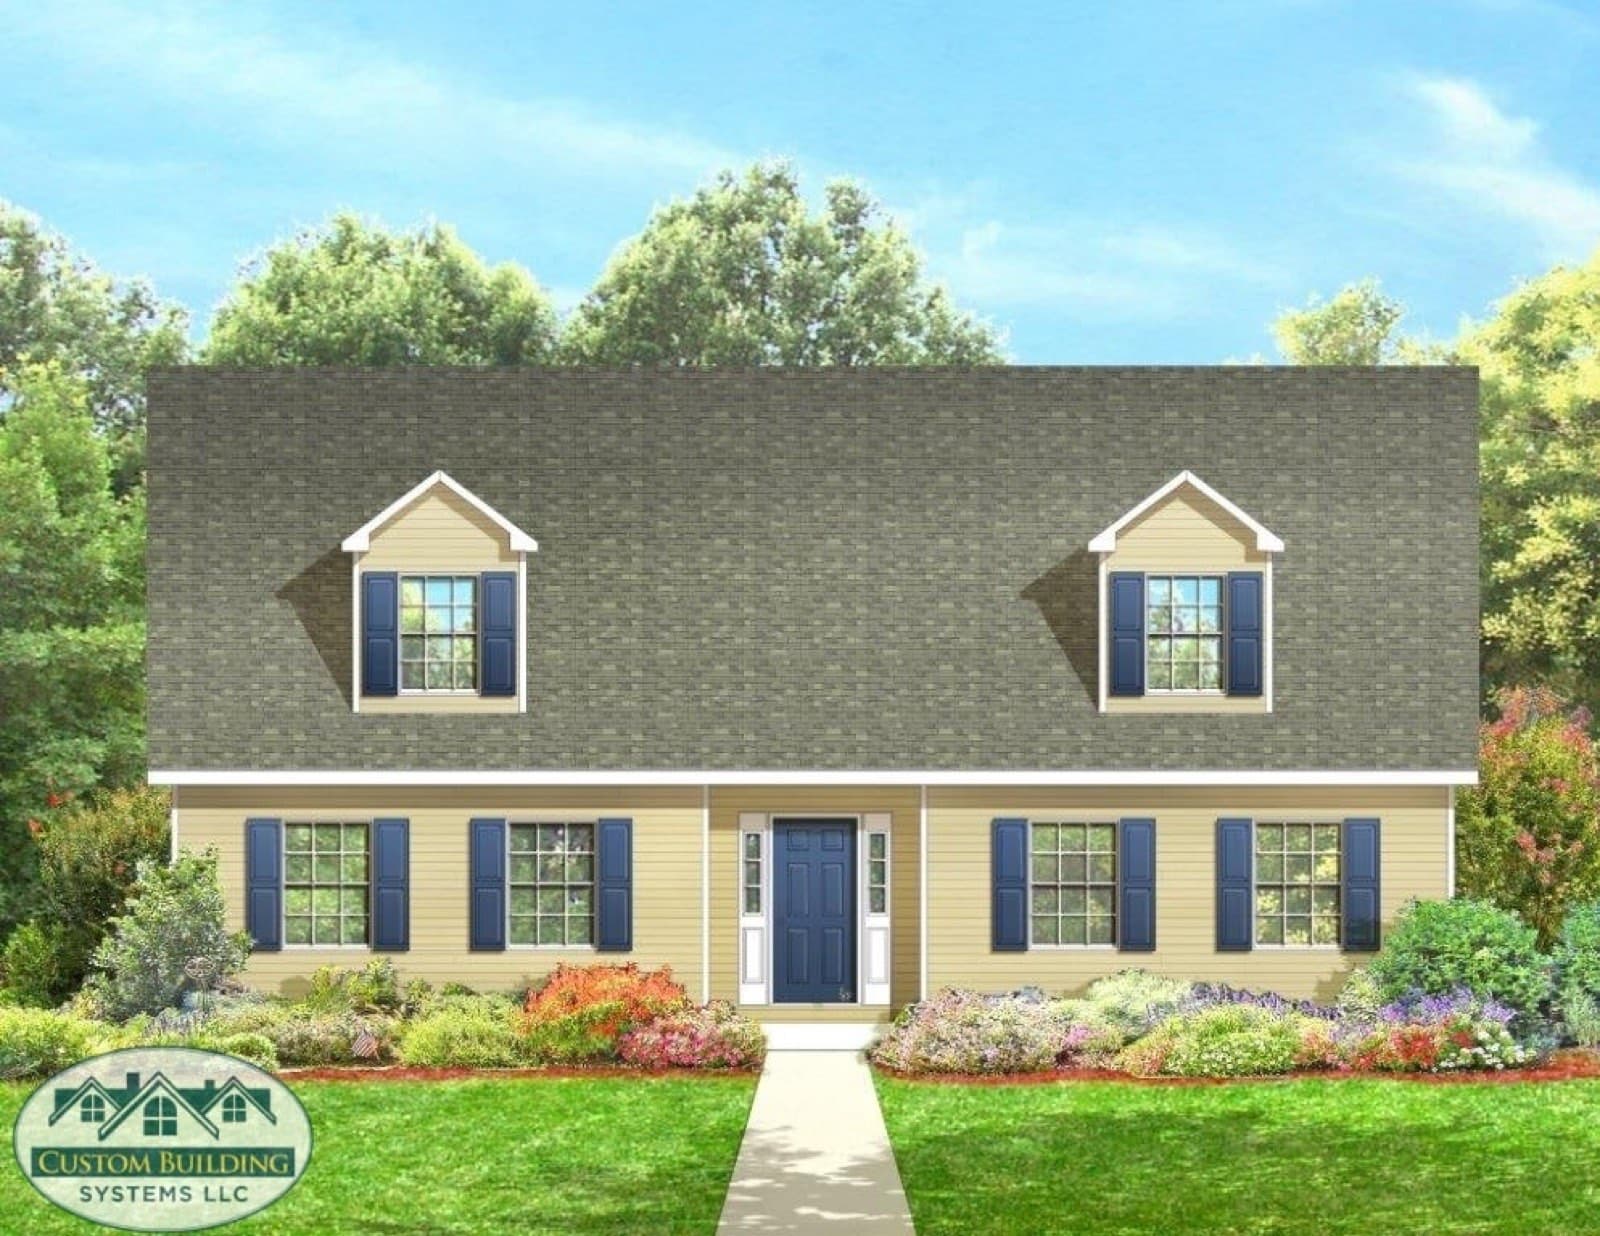
Cape
Mount Pocono
Beds
2
Baths
2
Sq ft
2,067
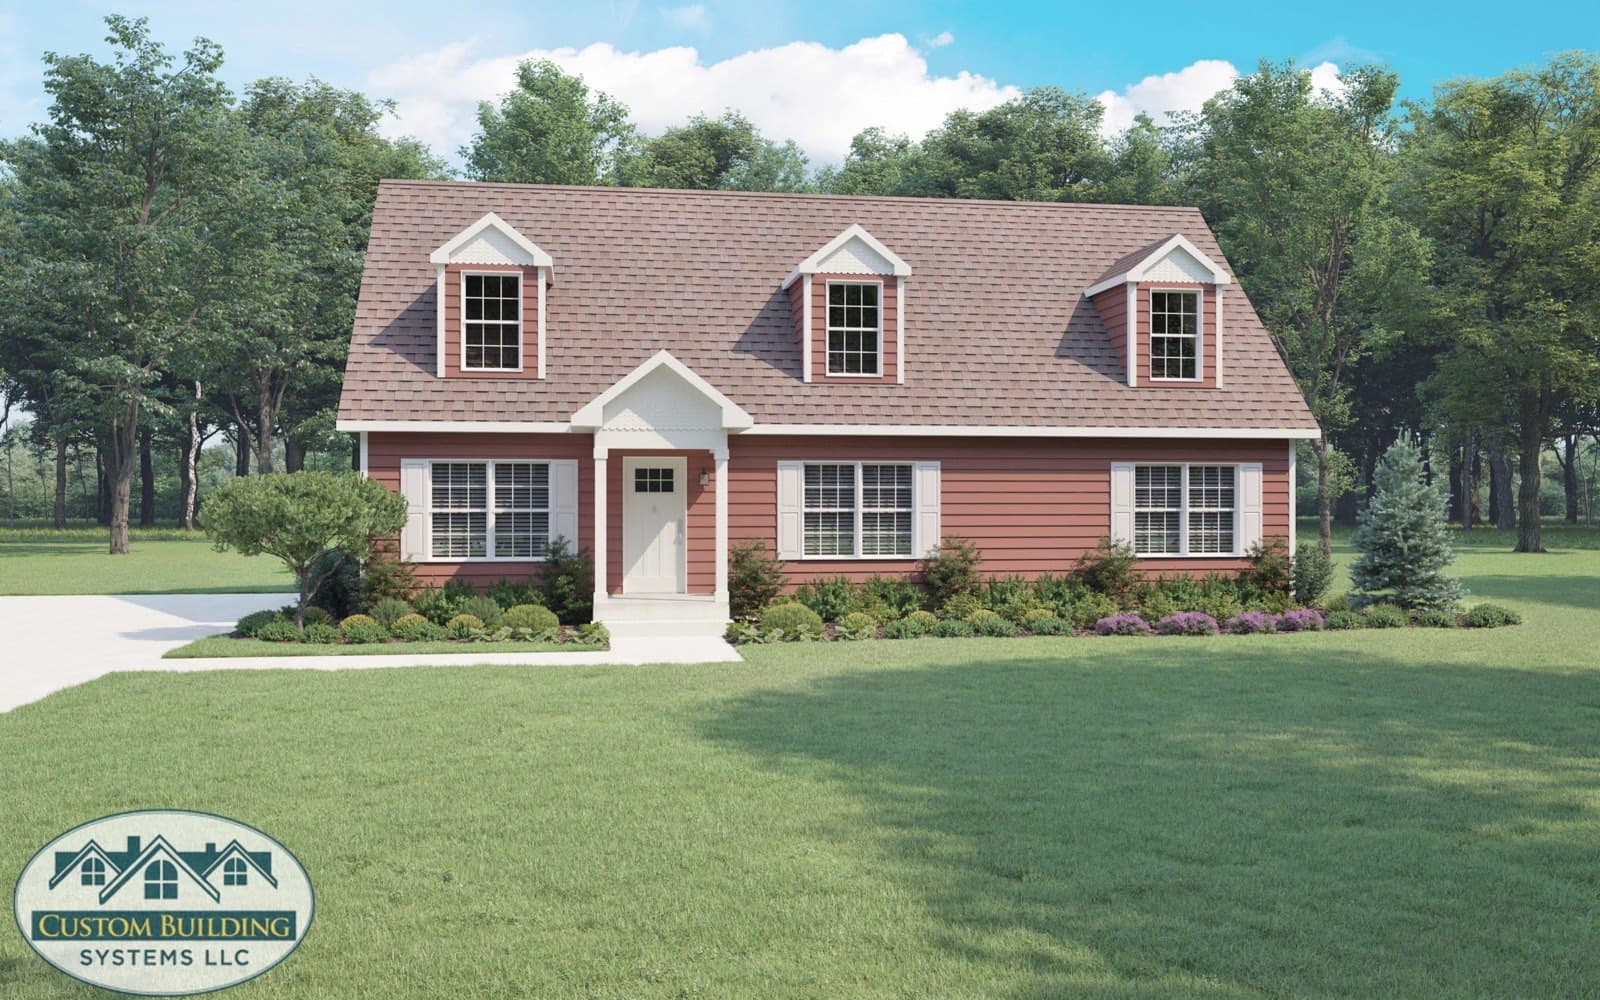
Cape
New Haven
Beds
3
Baths
2
Sq ft
2,082
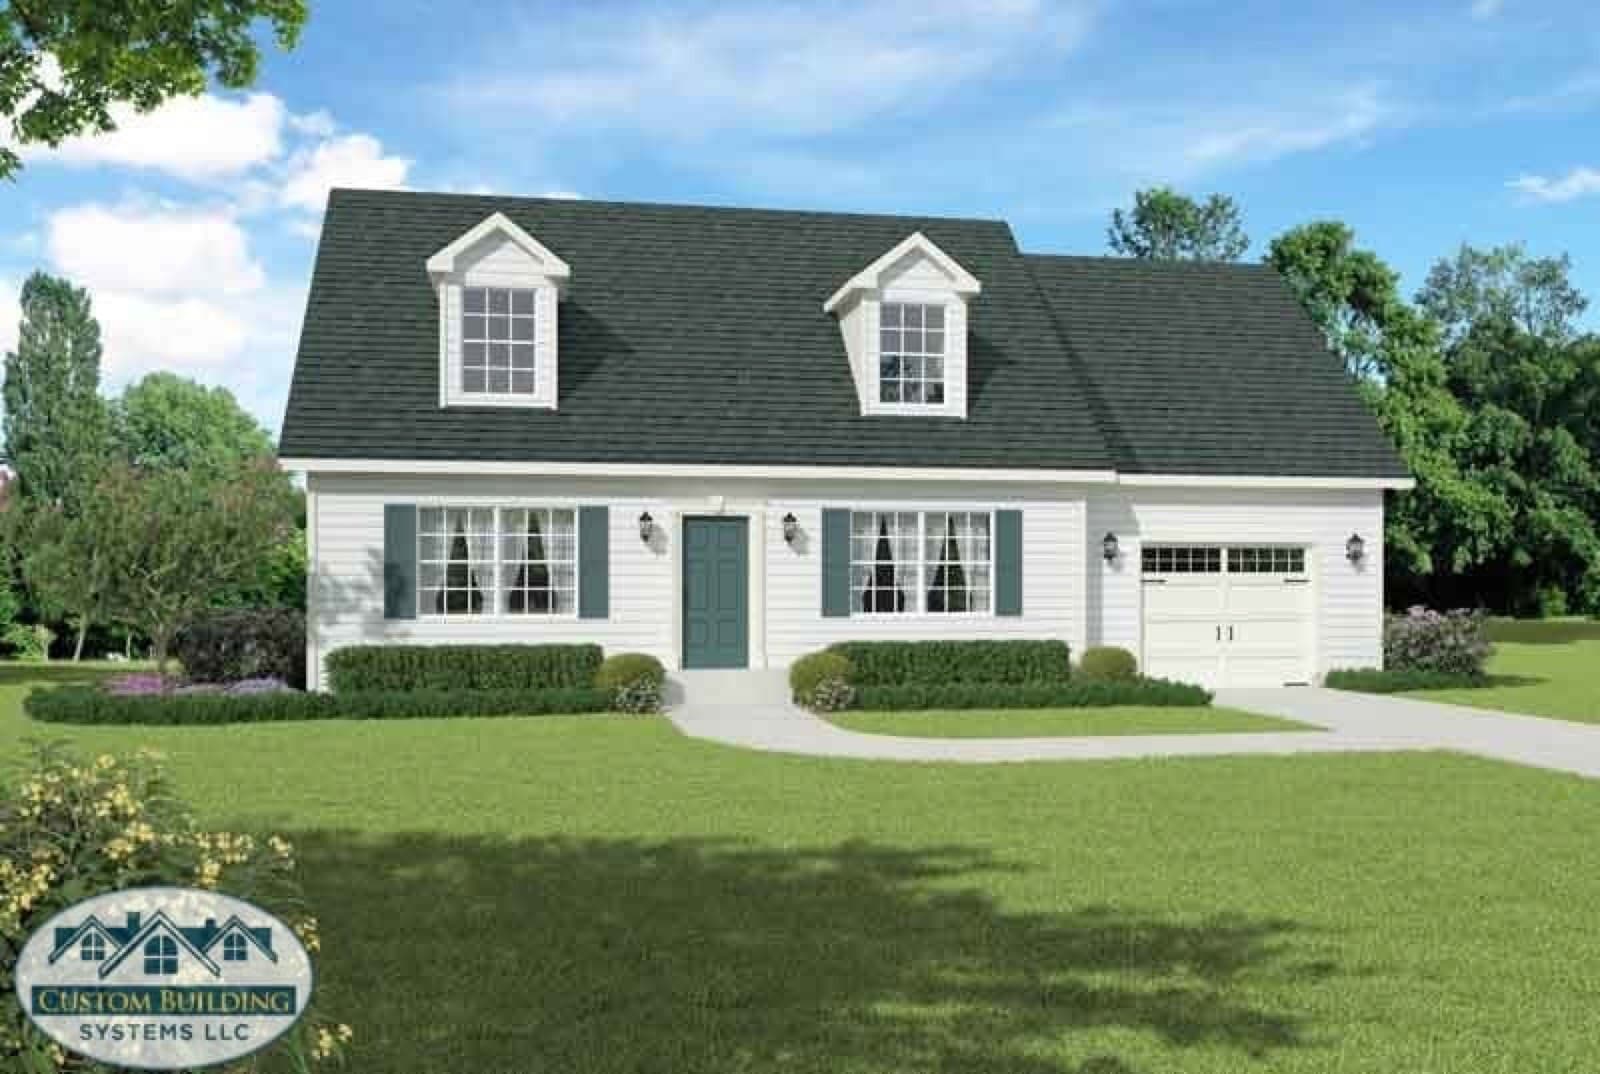
Cape
Norry
Beds
2
Baths
1
Sq ft
1,484
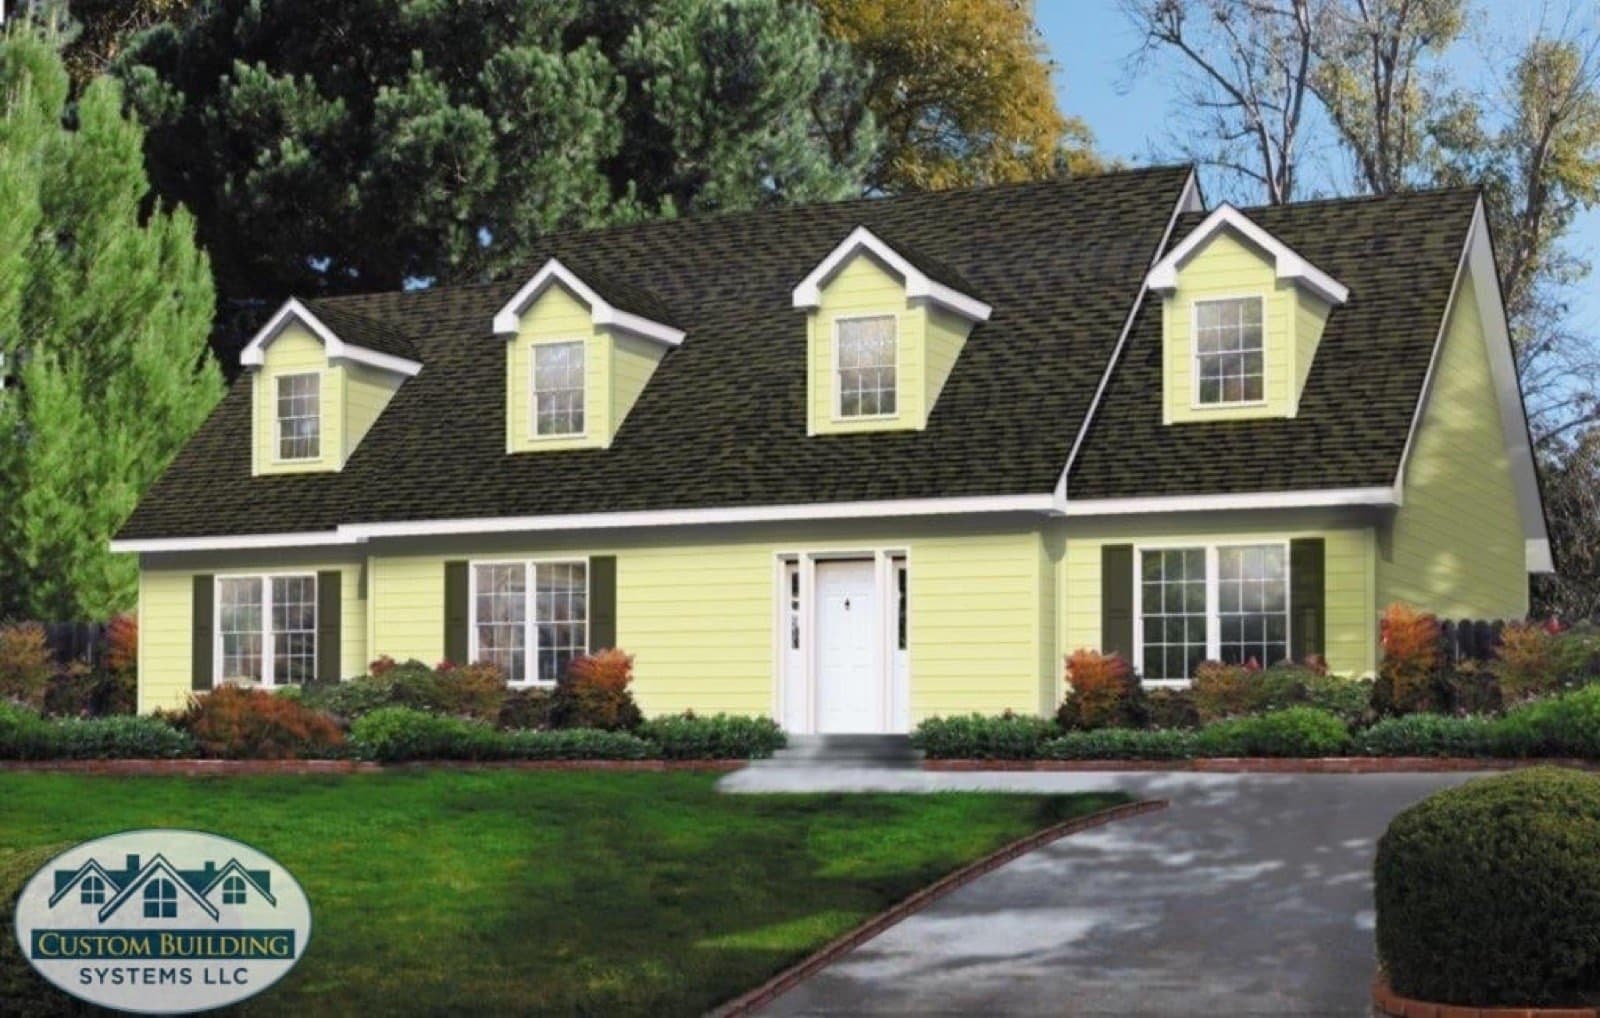
Cape
Providence
Beds
2
Baths
1.5
Sq ft
2,359
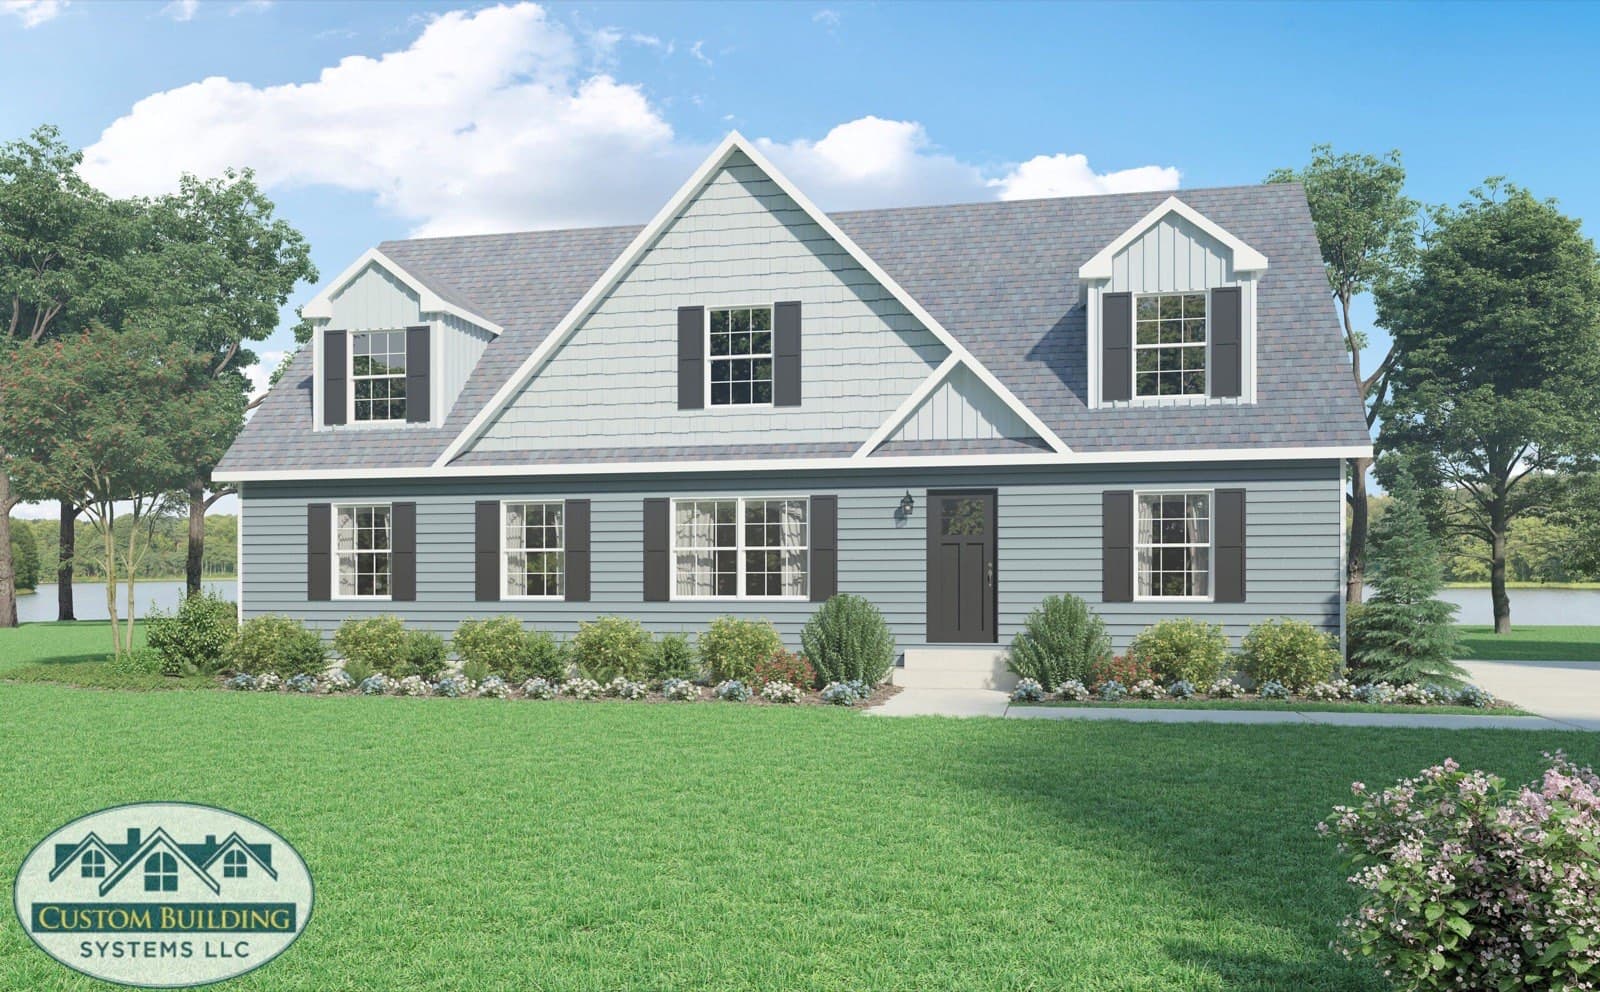
Cape
Sagamore Hill
Beds
2
Baths
2
Sq ft
2,572
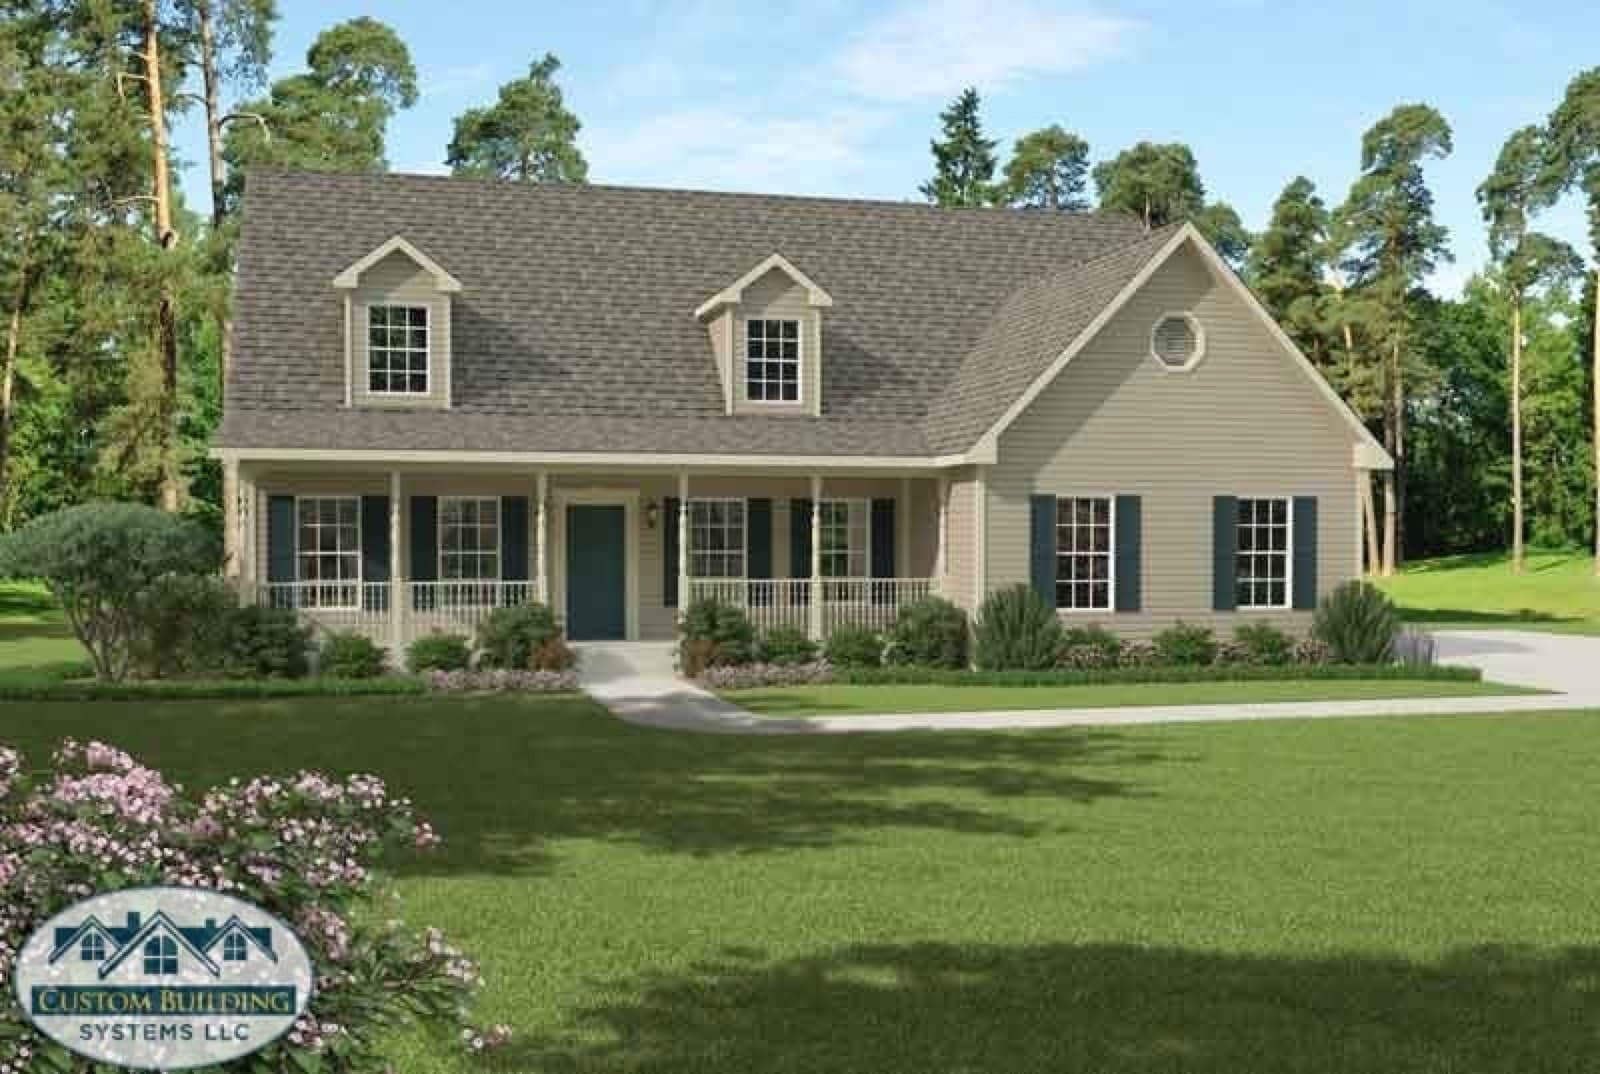
Cape
Salem
Beds
1
Baths
1.5
Sq ft
2,517
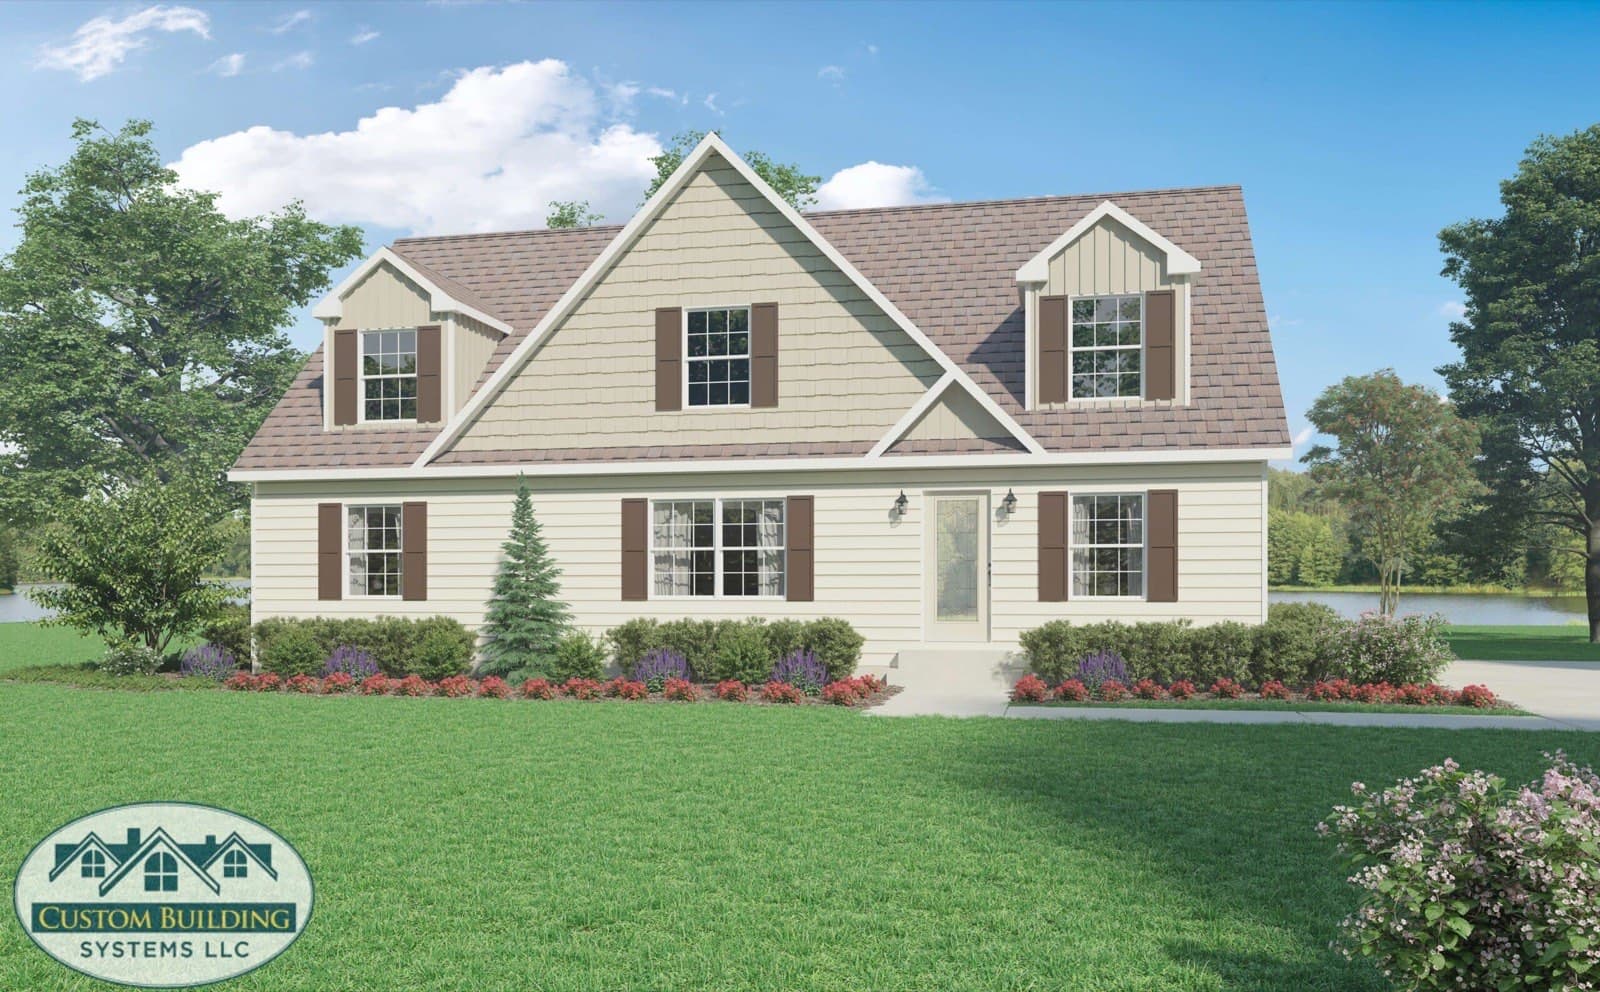
Cape
Seneca Ridge
Beds
3
Baths
2
Sq ft
2,384
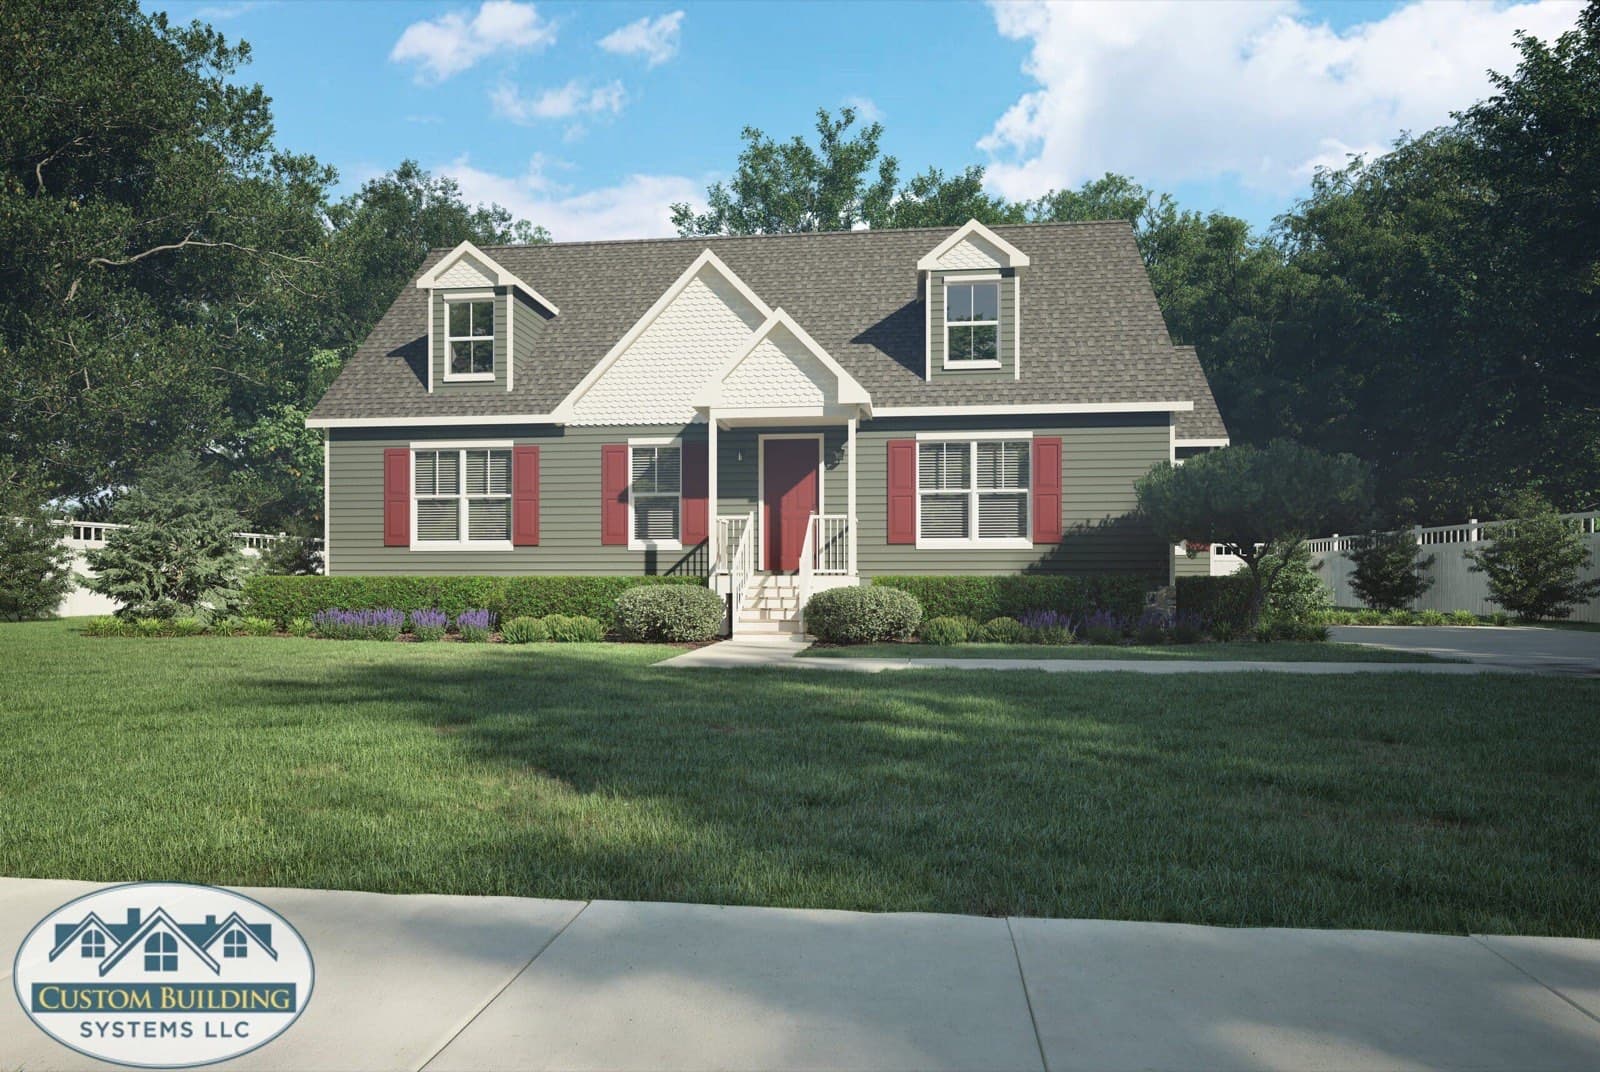
Cape
Somers Point
Beds
2
Baths
2
Sq ft
2,133
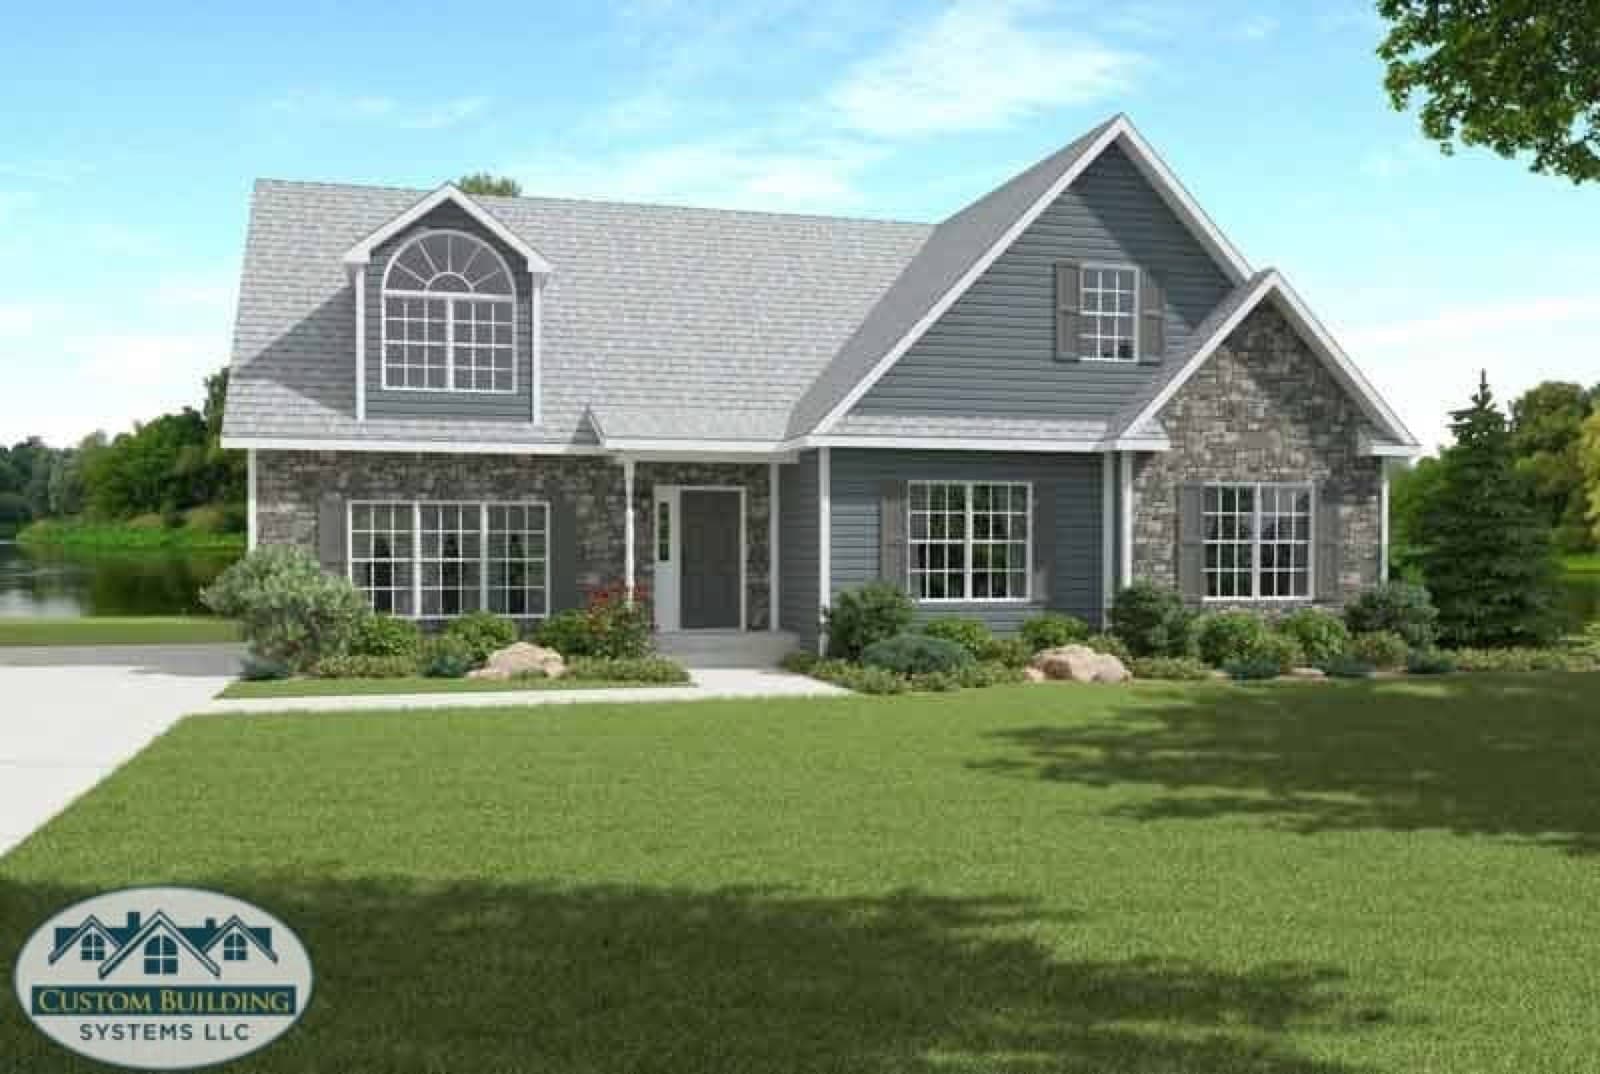
Cape
Valley View
Beds
3
Baths
2
Sq ft
2,647
Do not see what you are picturing?
These are a starting point, not the whole list, and almost nobody builds one exactly as drawn. Tell us the lot and what you need out of the house and we will tell you what fits.
Talk to us about a planOur manufacturing partners
The plans above are built by Custom Building Systems. We also build homes from Professional Building Systems and Muncy Homes, which opens up hundreds more plans than the ones shown here. Ask us and we will pull what fits your lot.