Floor plans
Brook Haven Limited Edition
A smaller, fixed set of plans built around efficient layouts. A straightforward way to get into a new home.
Series · 7 plans
Brook Haven Limited Edition
A smaller, fixed set of plans built around efficient layouts. A straightforward way to get into a new home.
Includes Ranch, Cape, Two Story builds
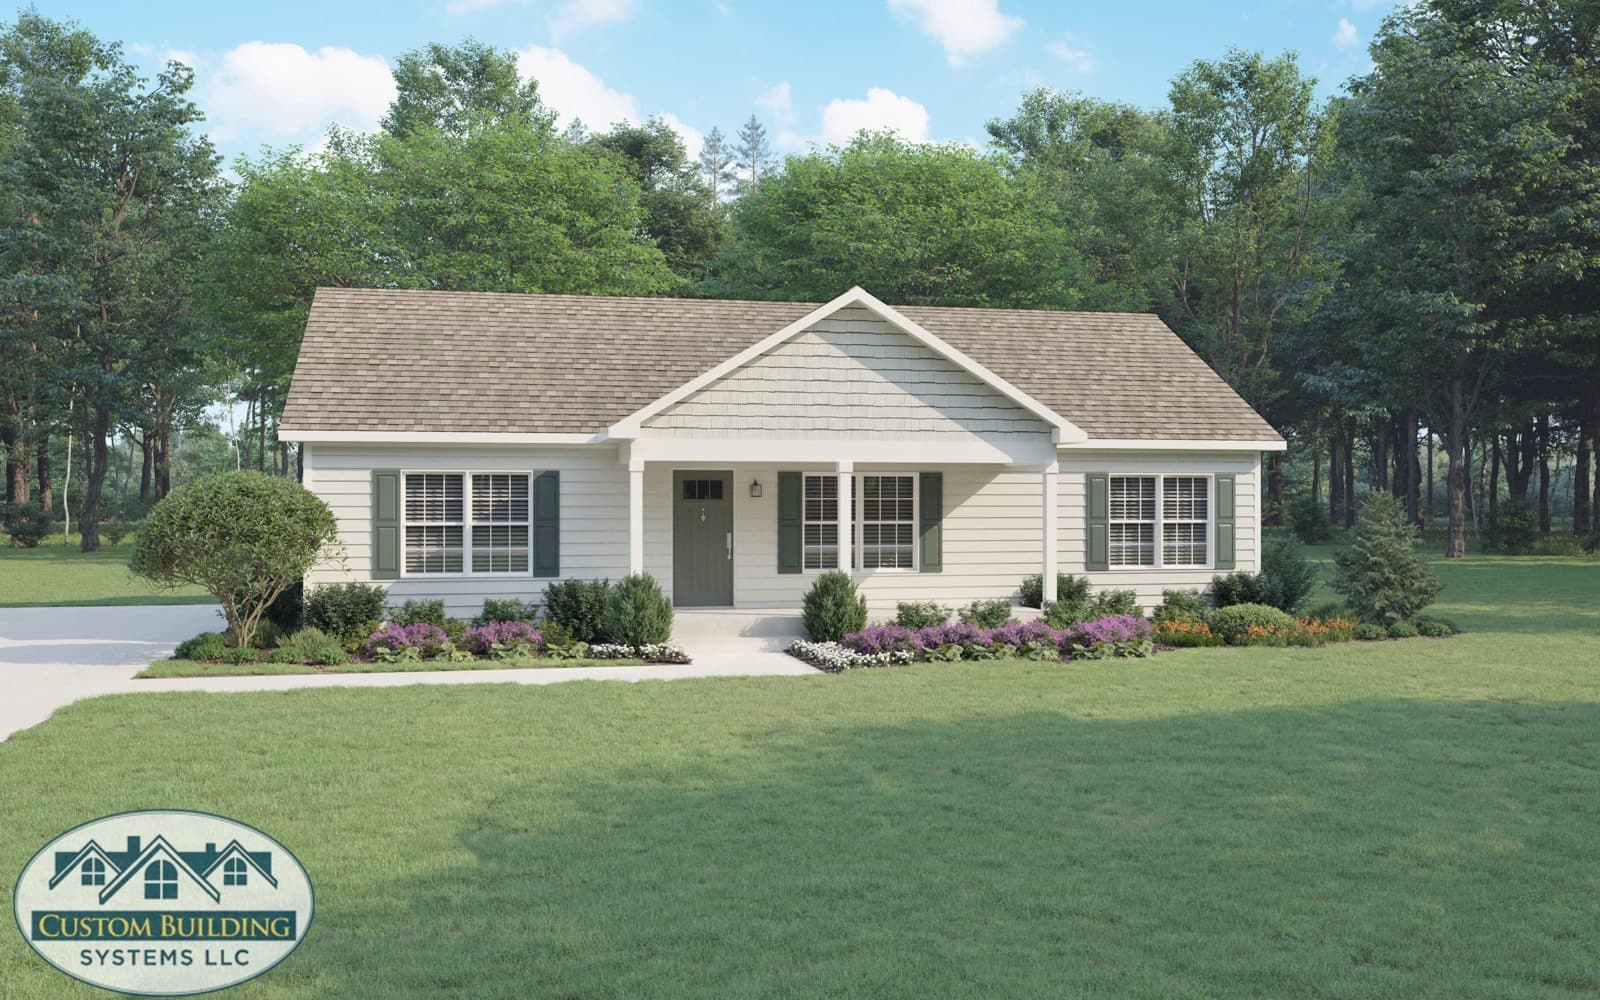
Ranch
Brook Stone
Beds
3
Baths
2
Sq ft
1,320
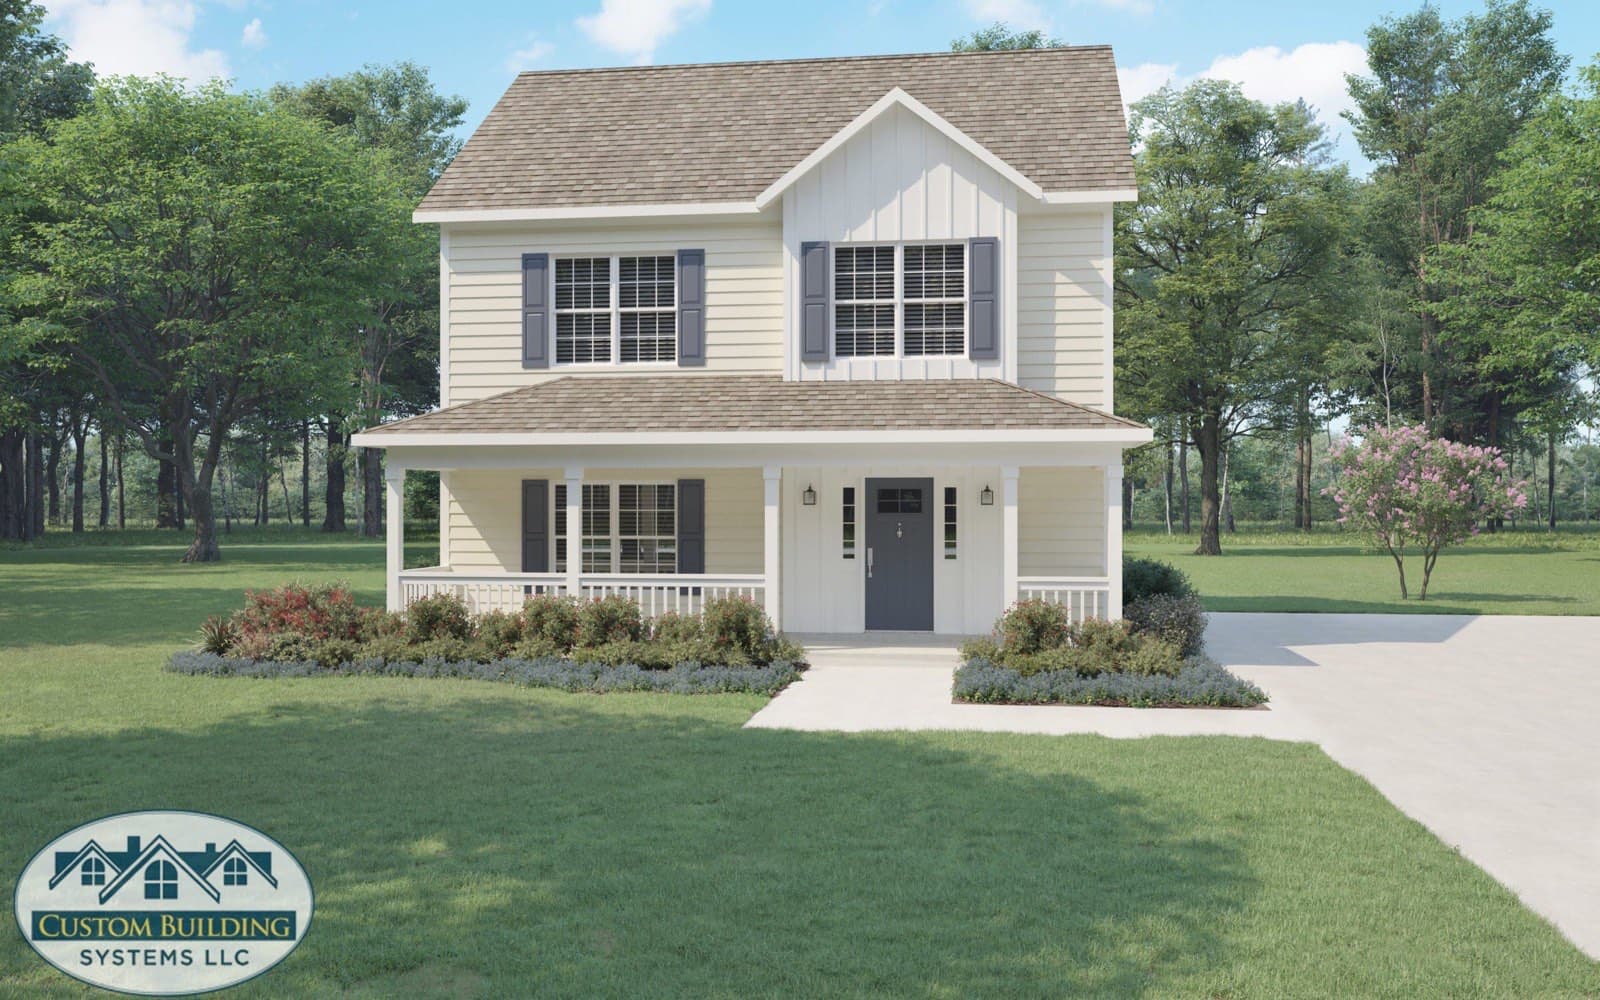
Two Story
Fair Haven
Beds
3
Baths
2.5
Sq ft
1,610
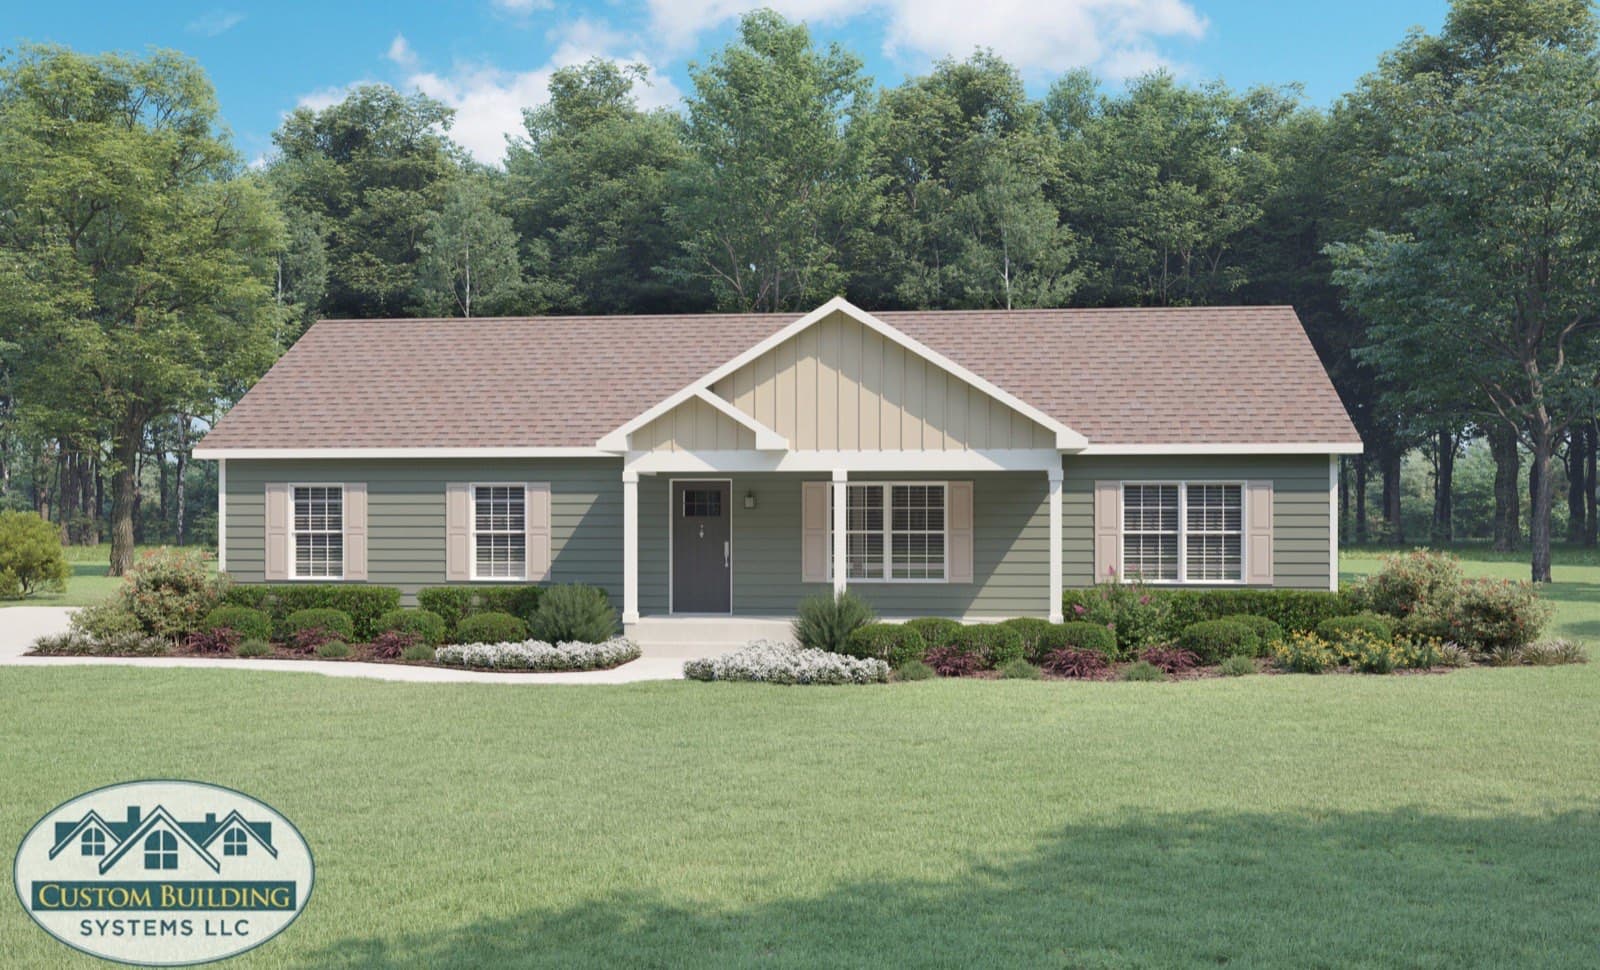
Ranch
Middle Brook
Beds
3
Baths
2
Sq ft
1,540
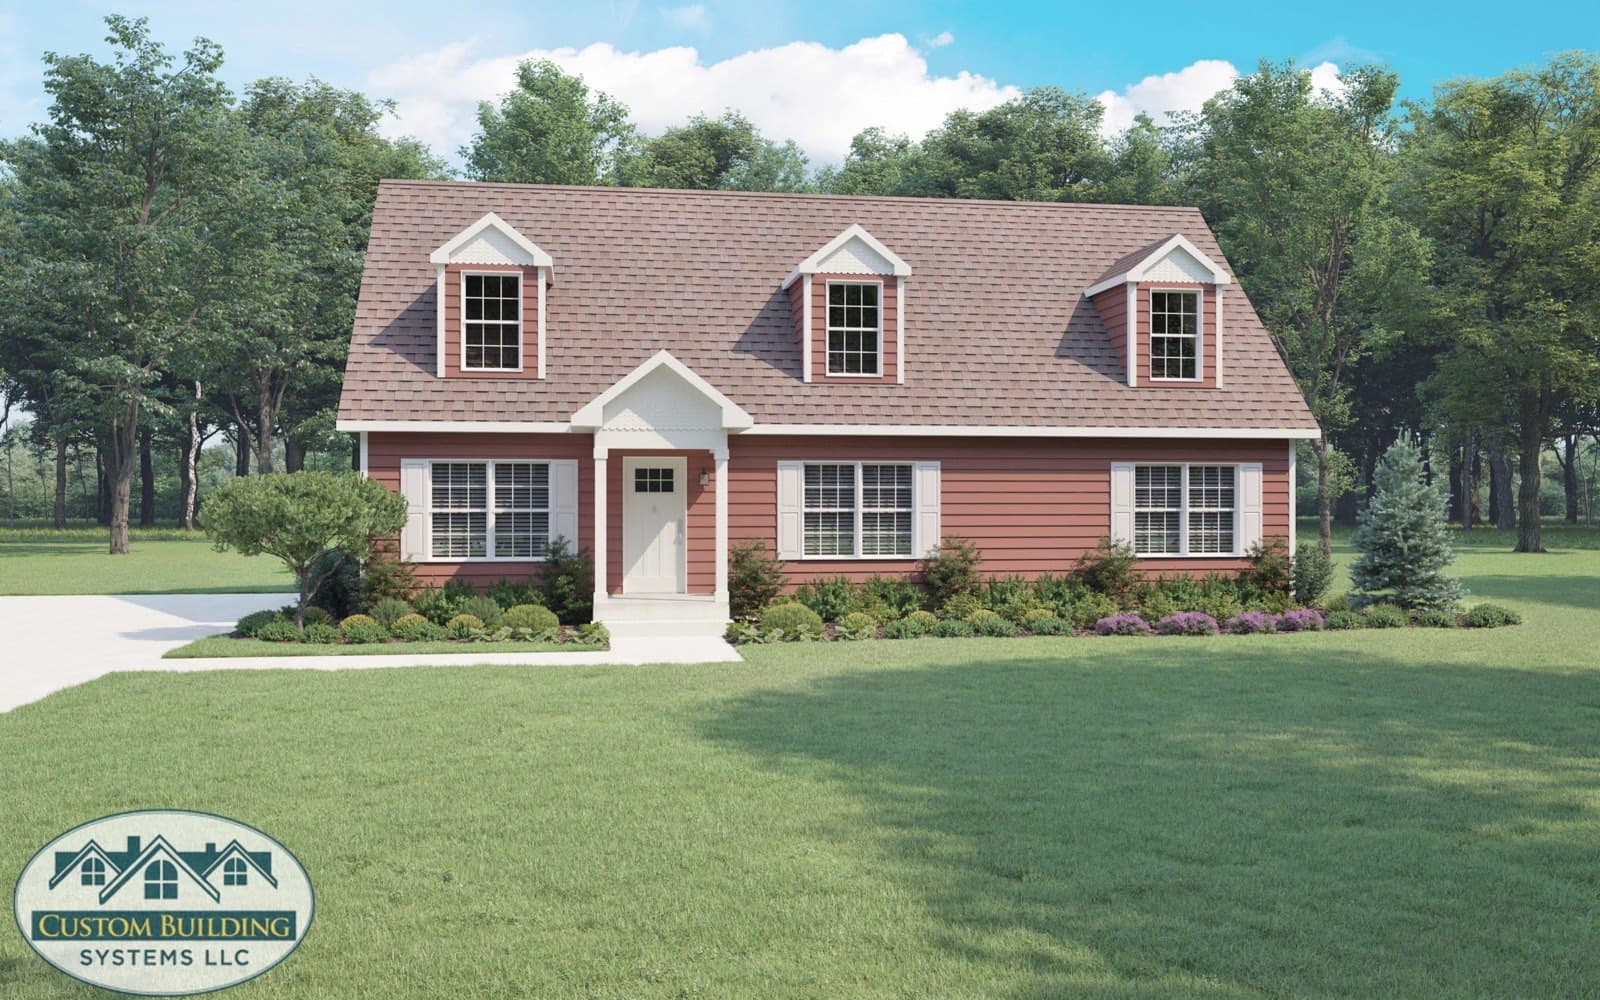
Cape
New Haven
Beds
3
Baths
2
Sq ft
2,082
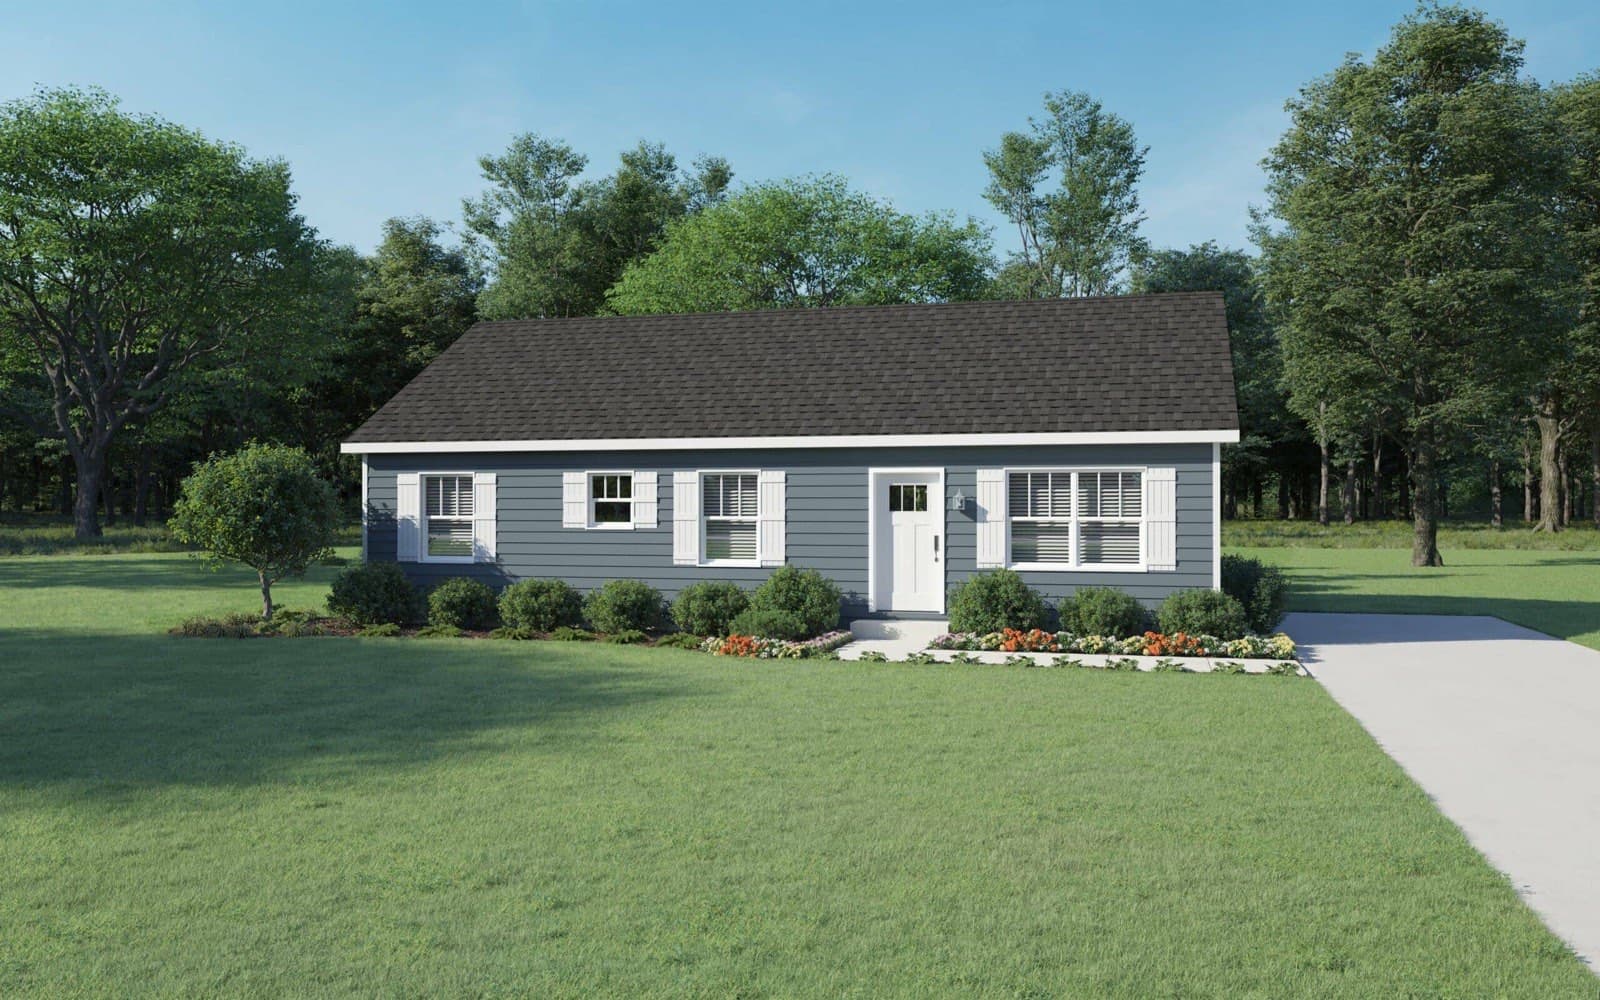
Ranch
Rolling Brook
Beds
3
Baths
2
Sq ft
1,210
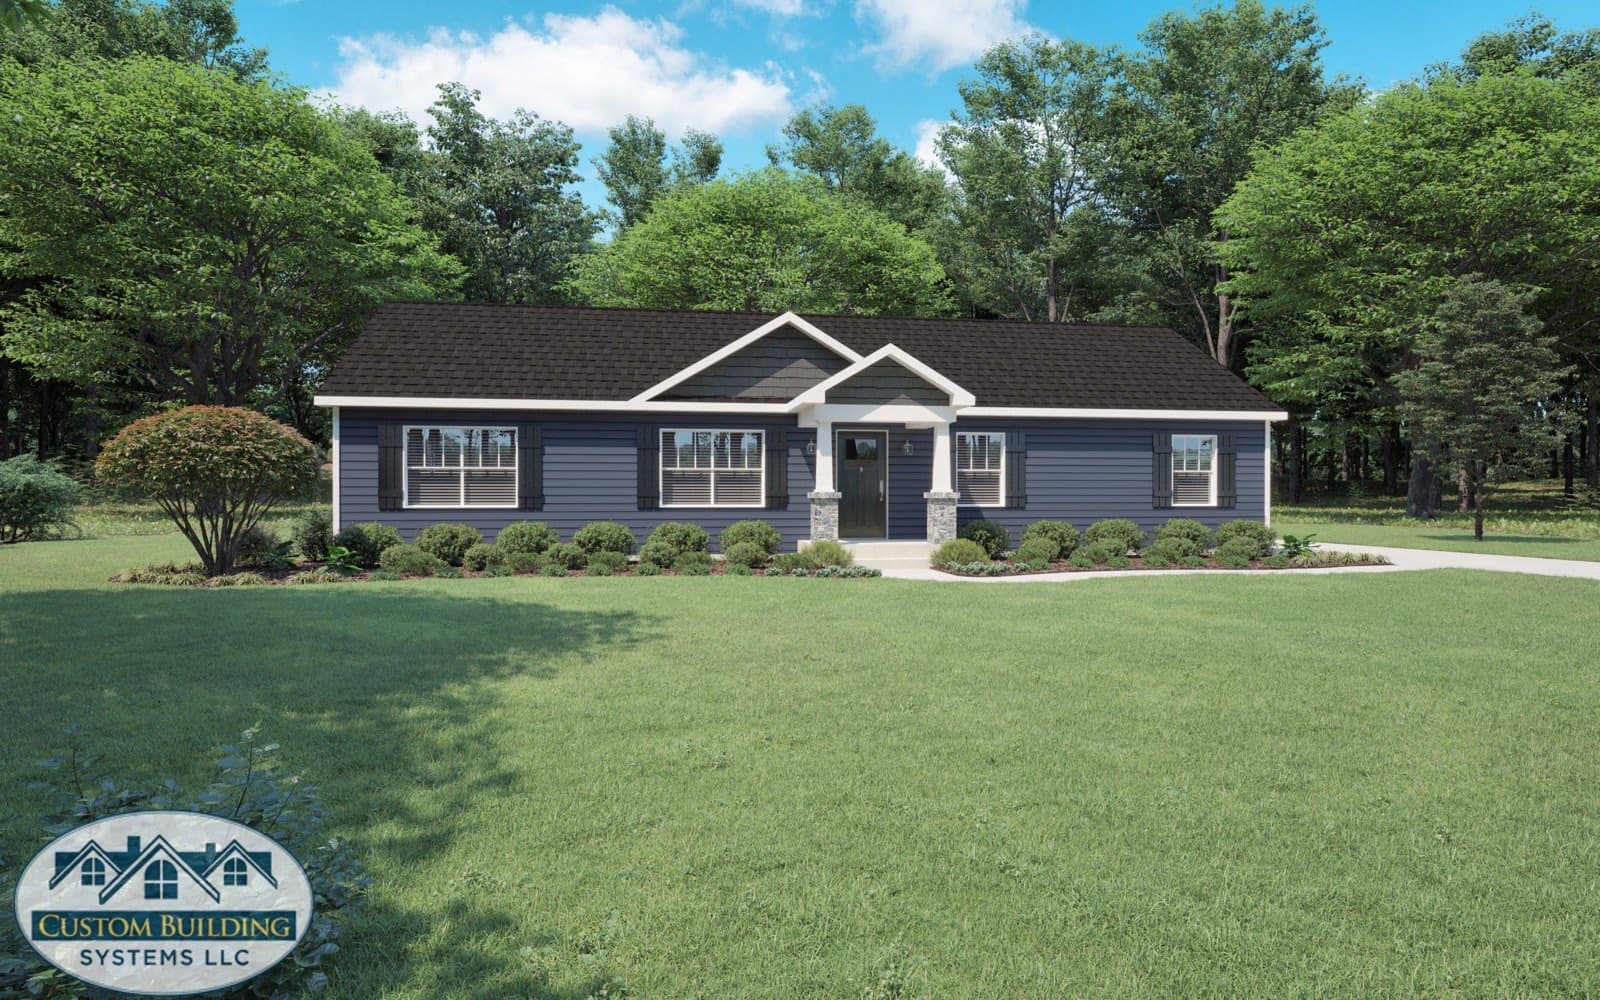
Ranch
Spring Brook
Beds
3
Baths
2
Sq ft
1,650
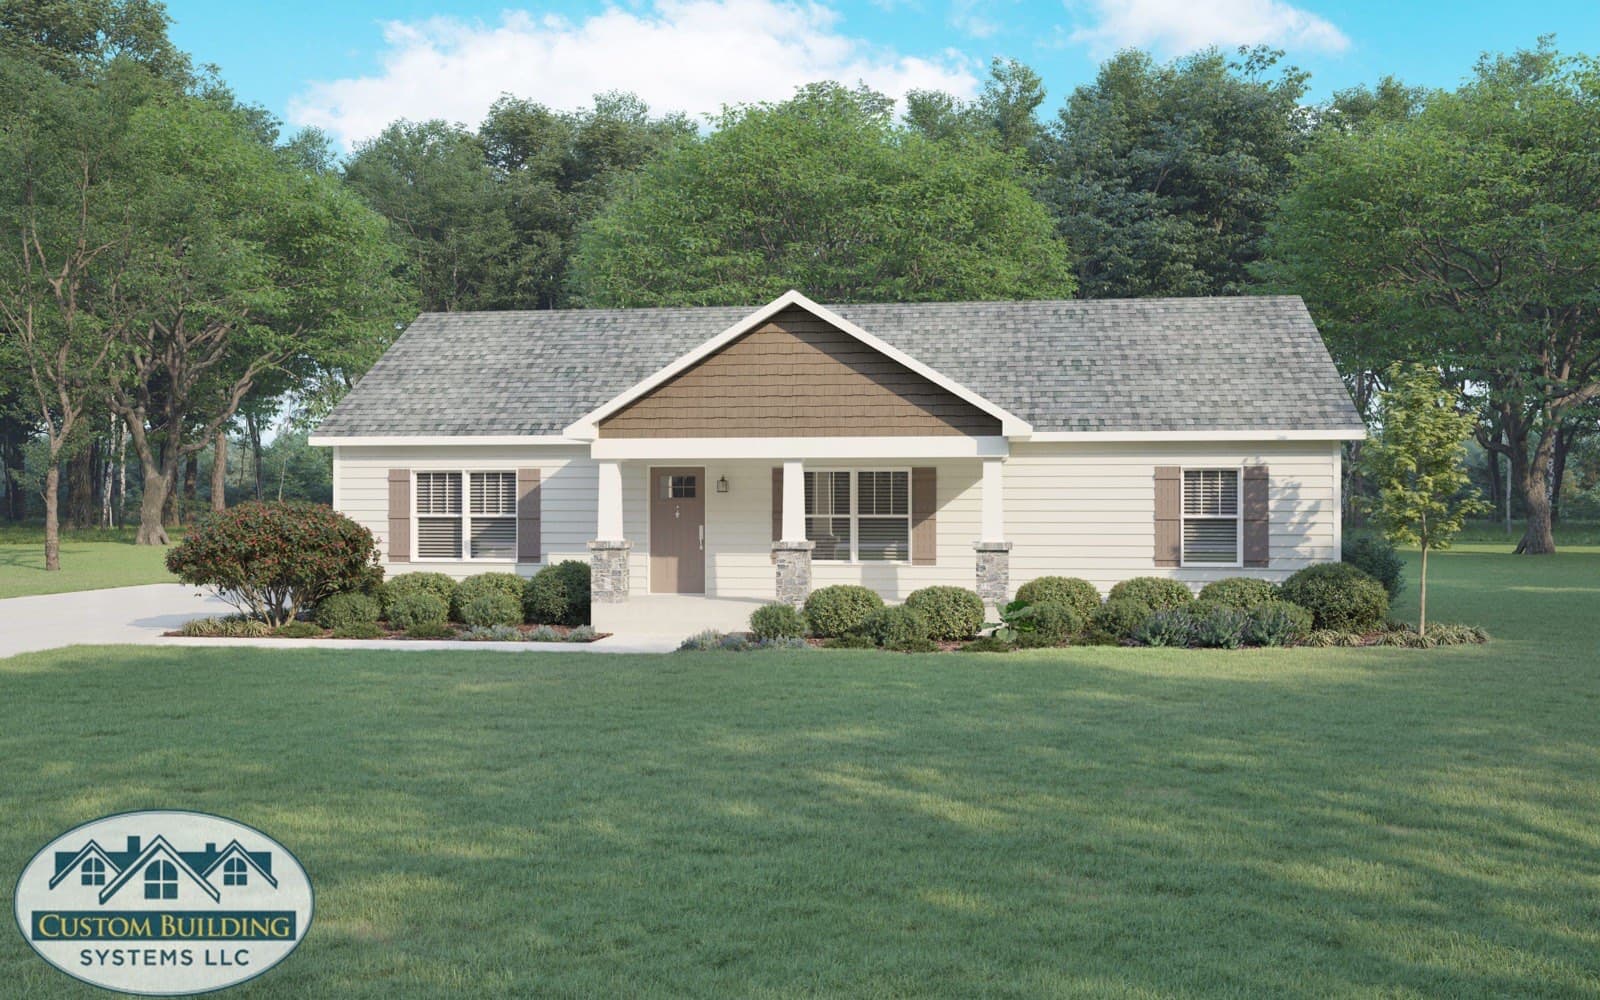
Ranch
Stoney Brook
Beds
3
Baths
2
Sq ft
1,430
Do not see what you are picturing?
These are a starting point, not the whole list, and almost nobody builds one exactly as drawn. Tell us the lot and what you need out of the house and we will tell you what fits.
Talk to us about a planOur manufacturing partners
The plans above are built by Custom Building Systems. We also build homes from Professional Building Systems and Muncy Homes, which opens up hundreds more plans than the ones shown here. Ask us and we will pull what fits your lot.