Floor plans
Coastal Collection
Drawn for the shore. Raised living space, decks facing the water, and layouts that work on a barrier island lot.
Series · 18 plans
Coastal Collection
Drawn for the shore. Raised living space, decks facing the water, and layouts that work on a barrier island lot.
Includes Ranch, Cape, Two Story builds
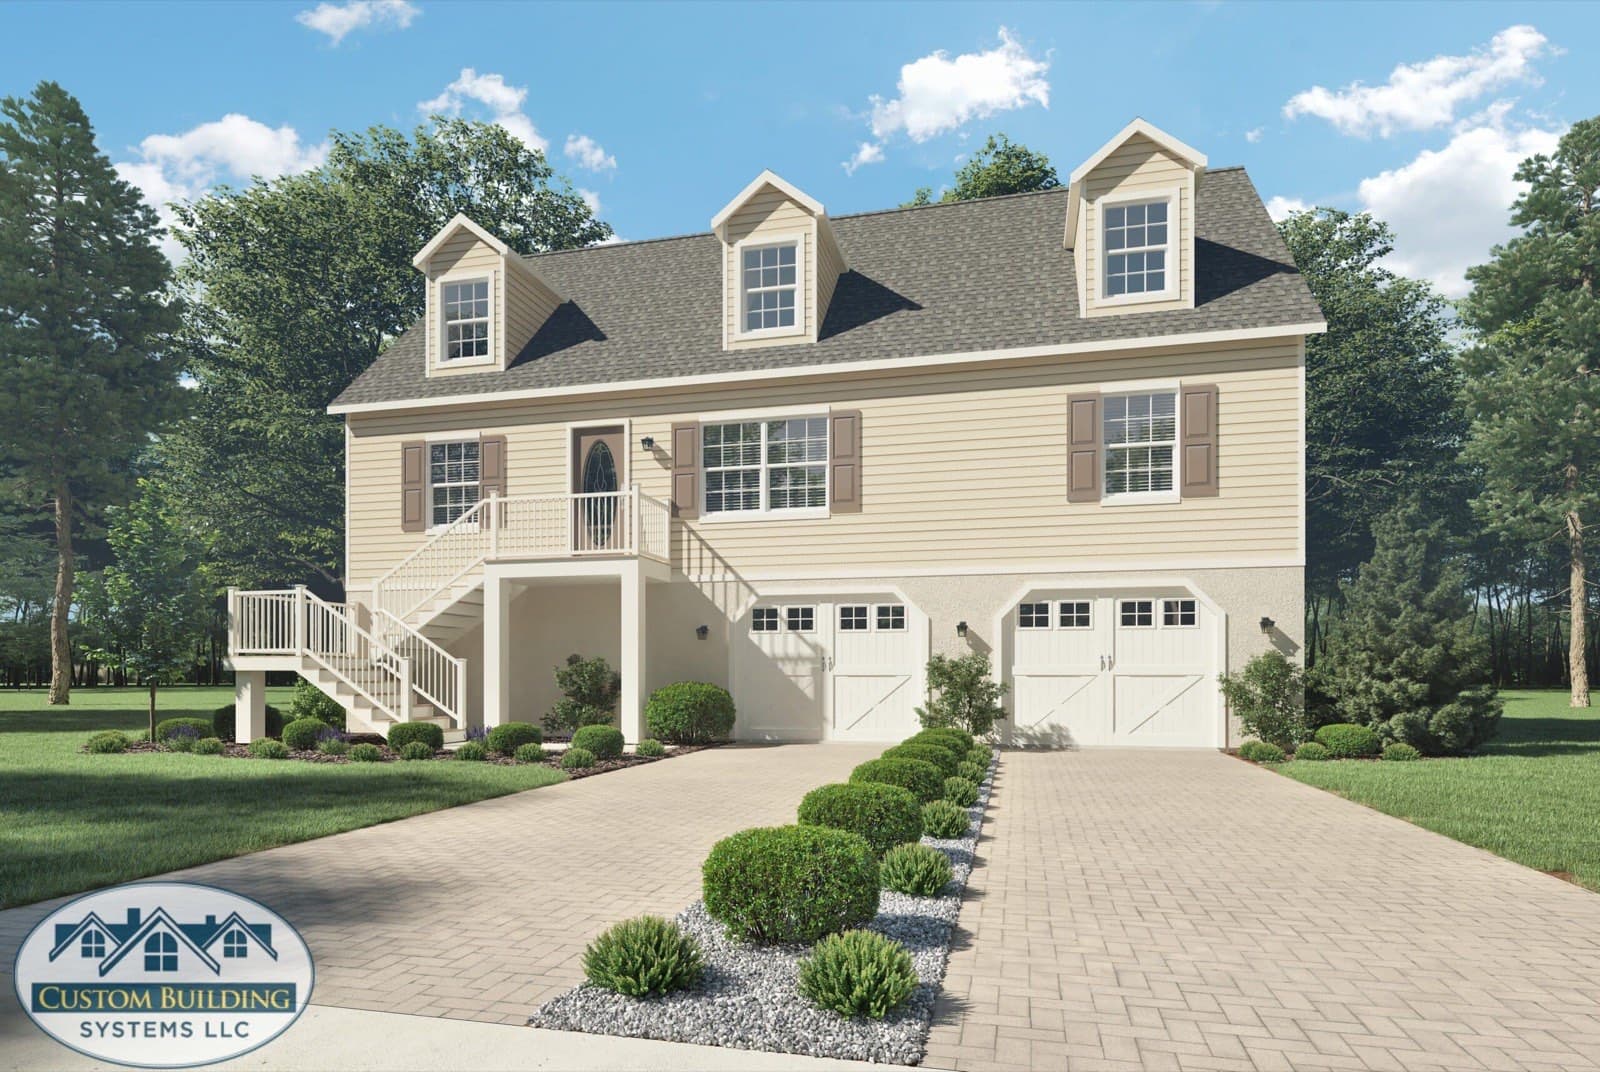
Cape
Anchorage
Beds
3
Baths
2
Sq ft
2,111
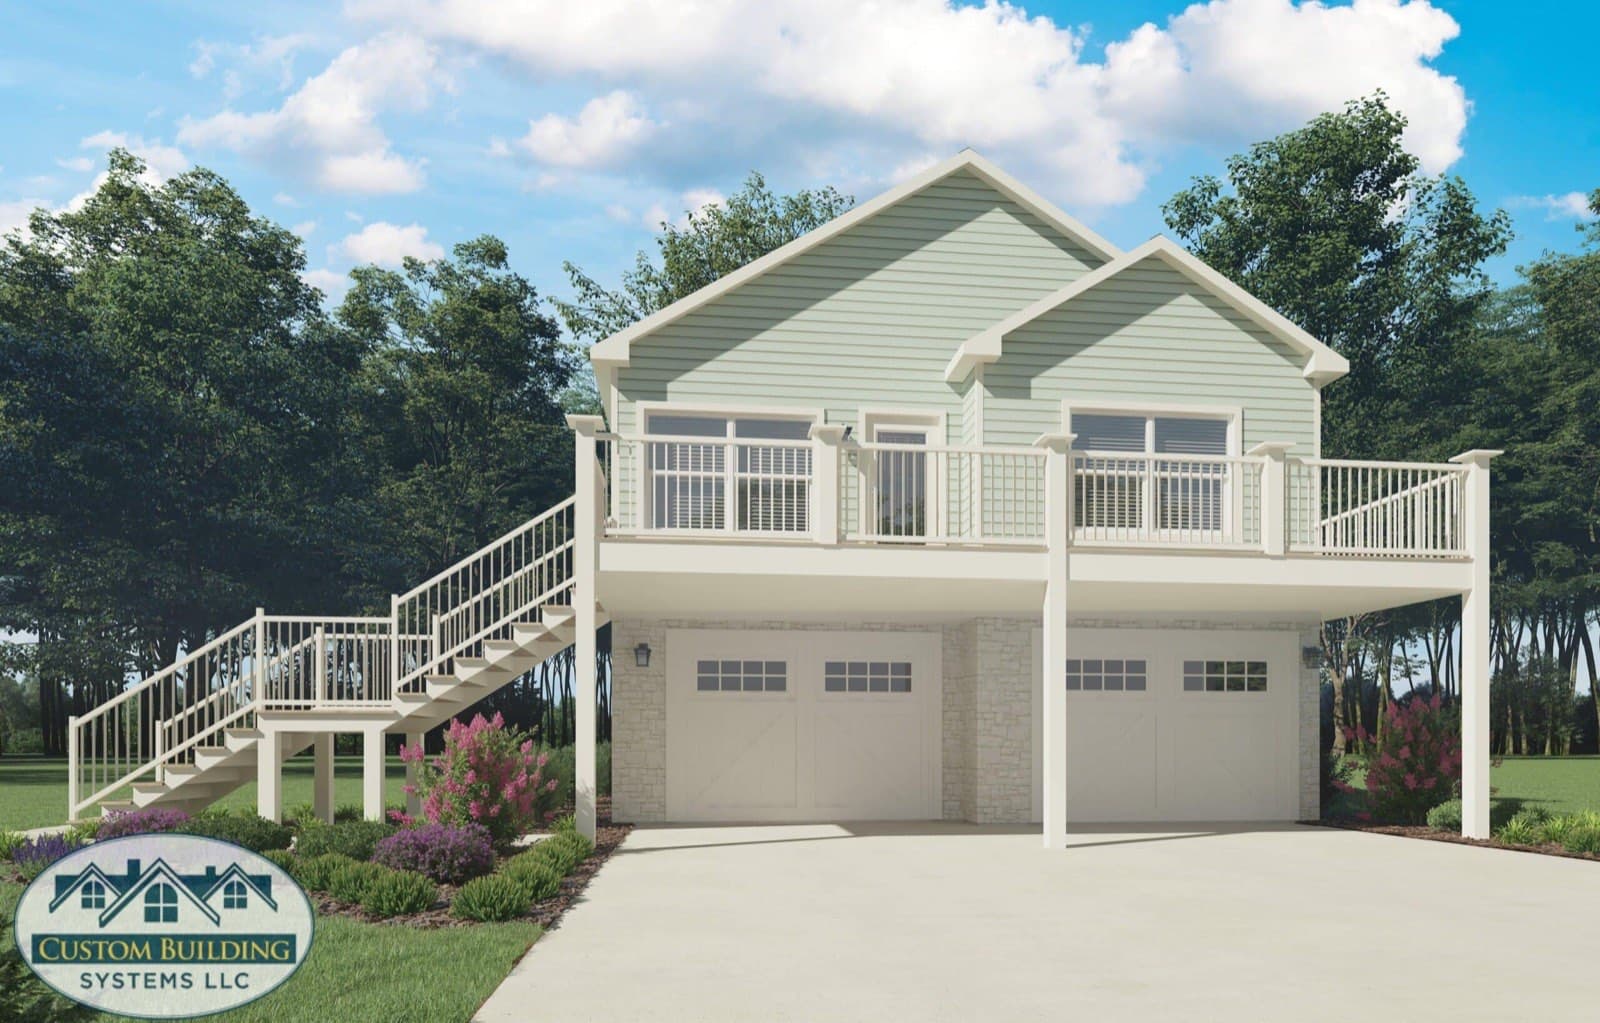
Ranch
Bay Breeze
Beds
3
Baths
2
Sq ft
1,293
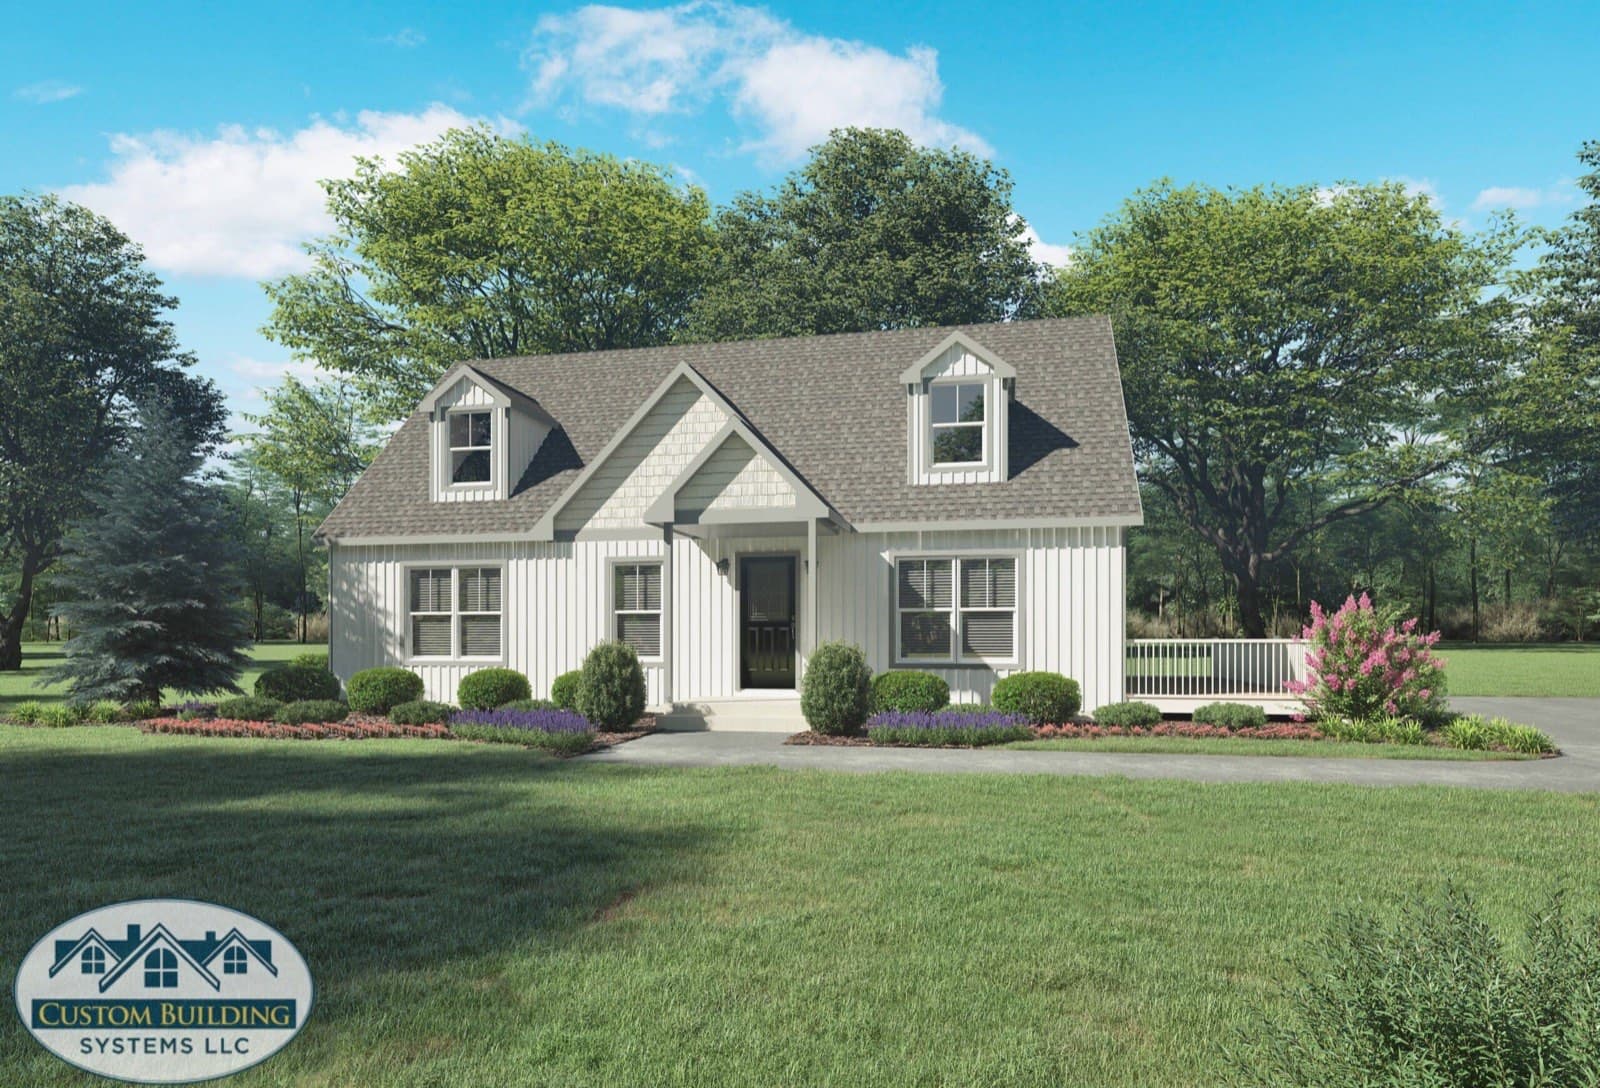
Cape
Beach Bungalow
Beds
2
Baths
2
Sq ft
1,922
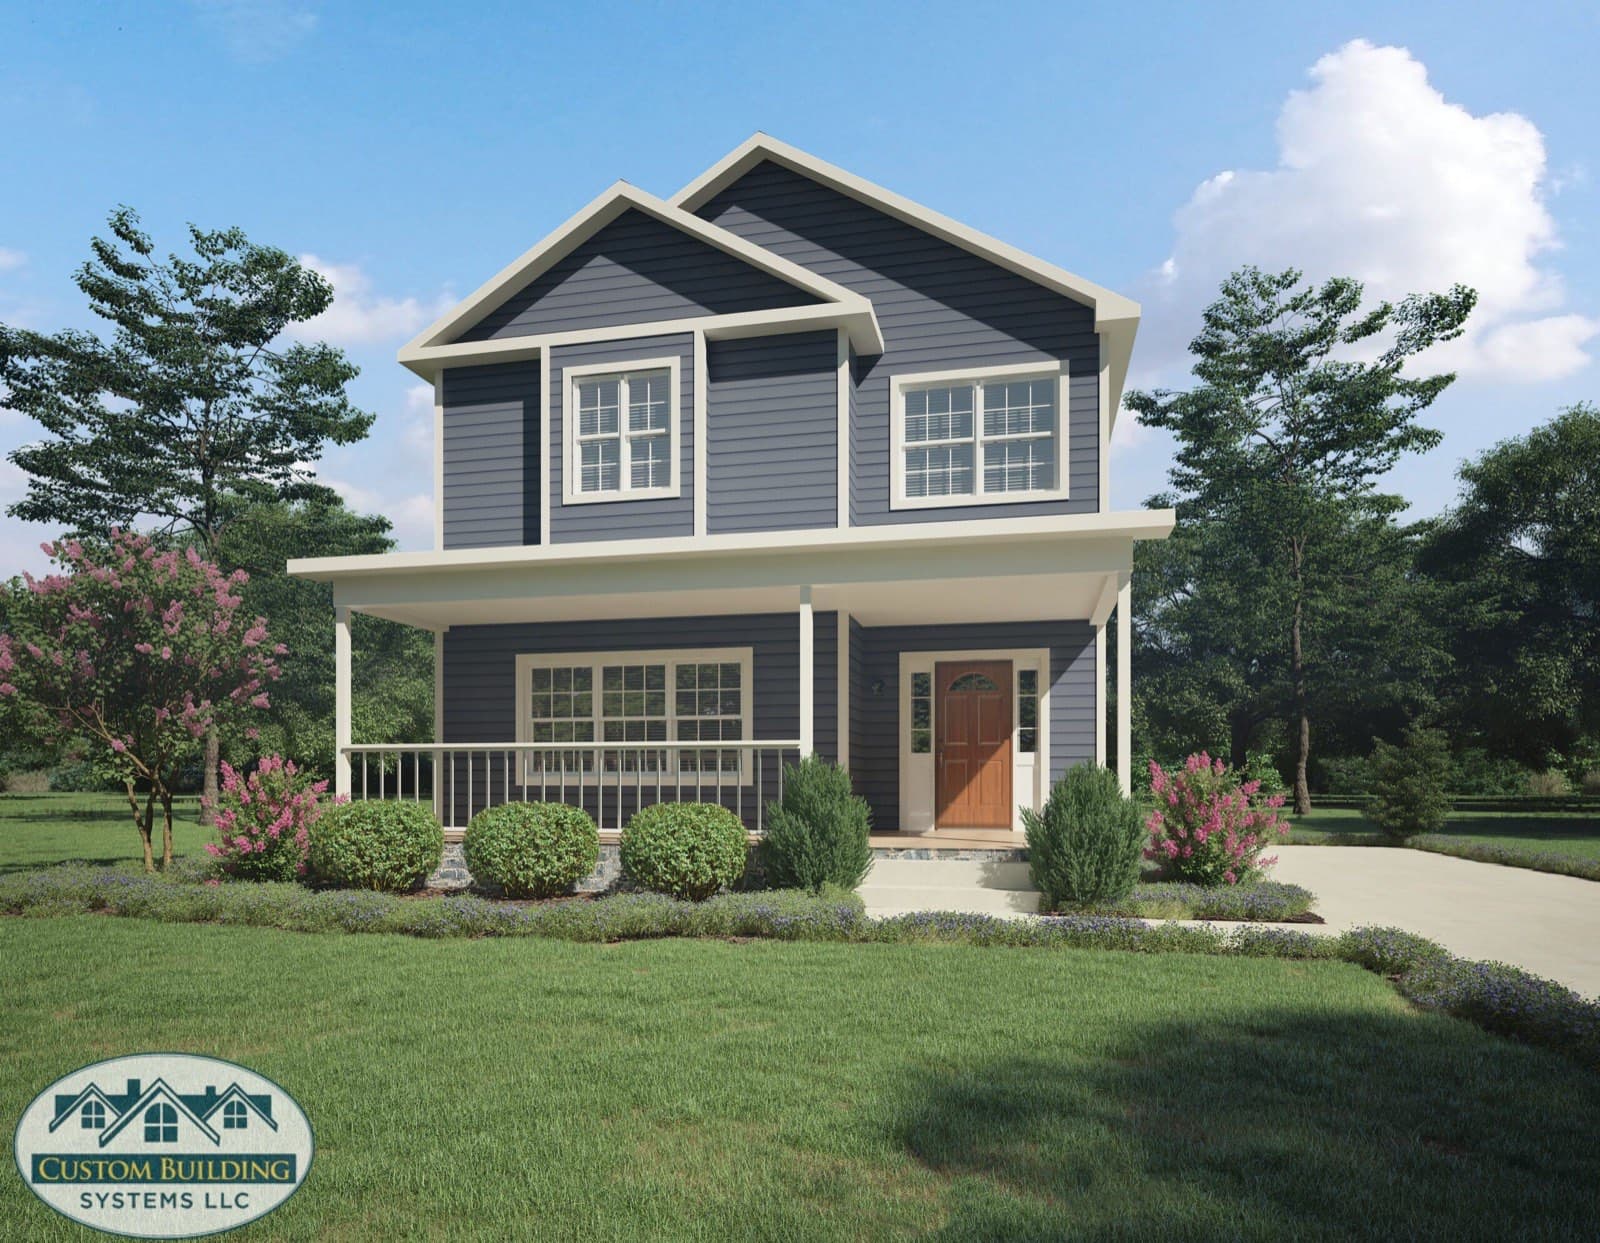
Two Story
Blue Lagoon
Beds
4
Baths
2.5
Sq ft
2,350
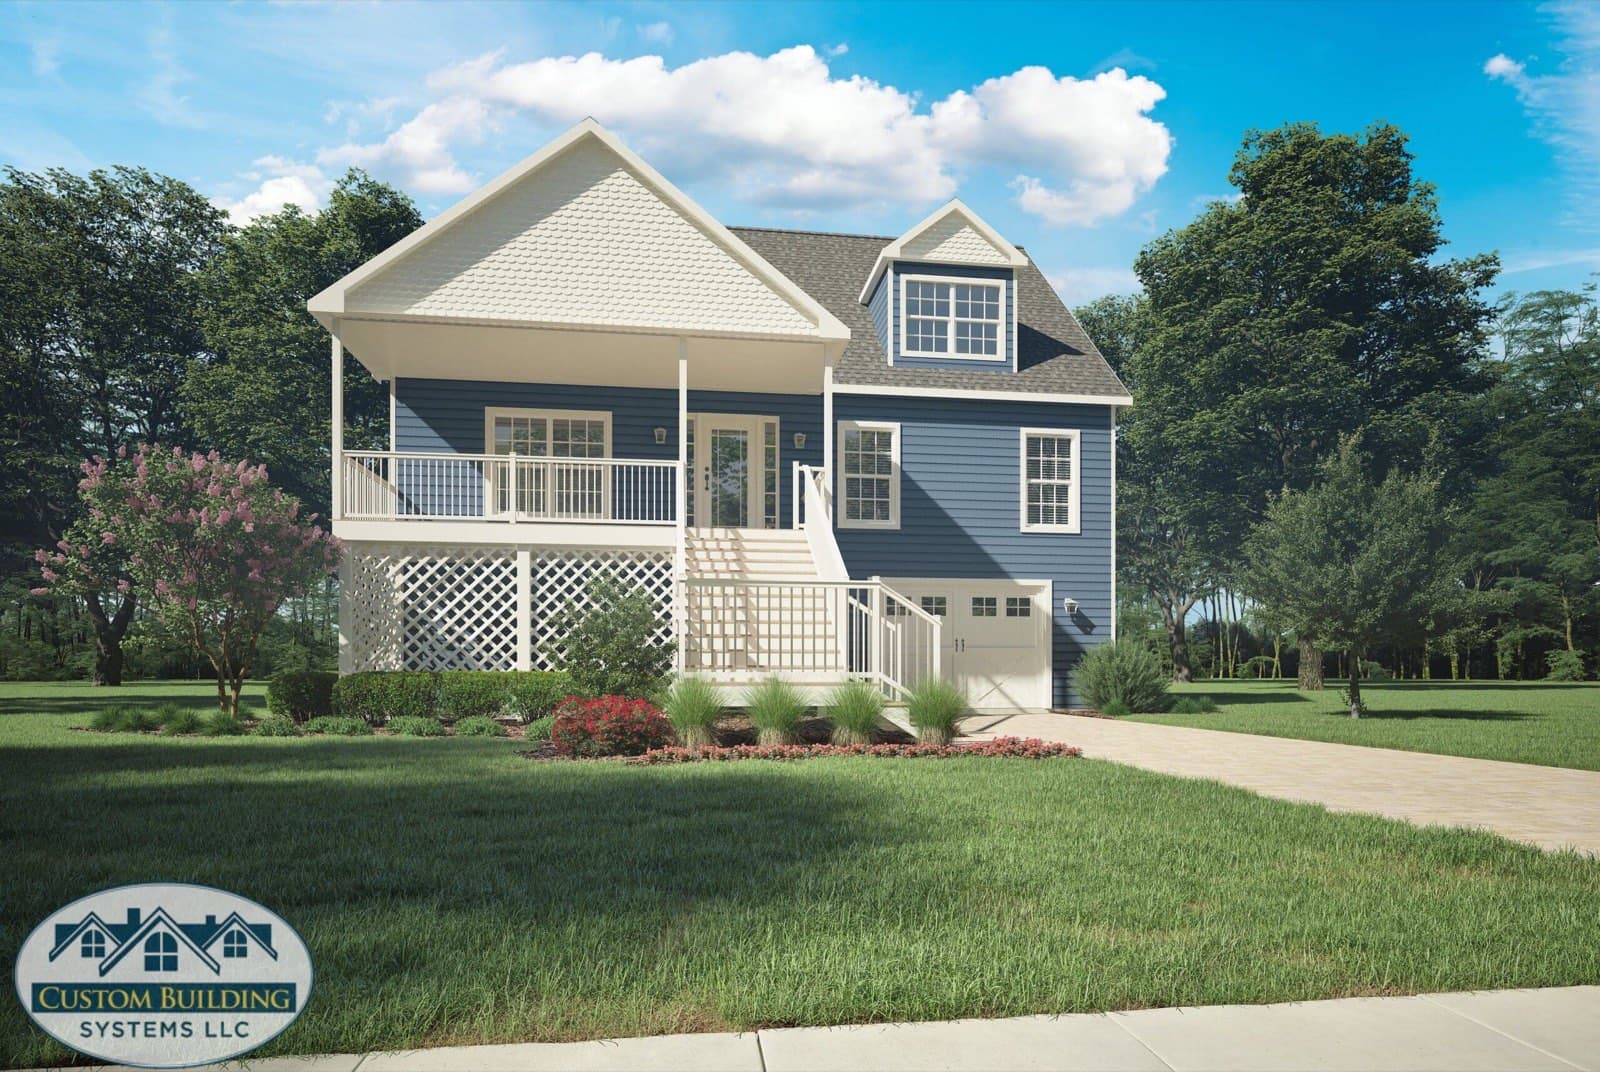
Cape
Cape May
Beds
1
Baths
1.5
Sq ft
2,132
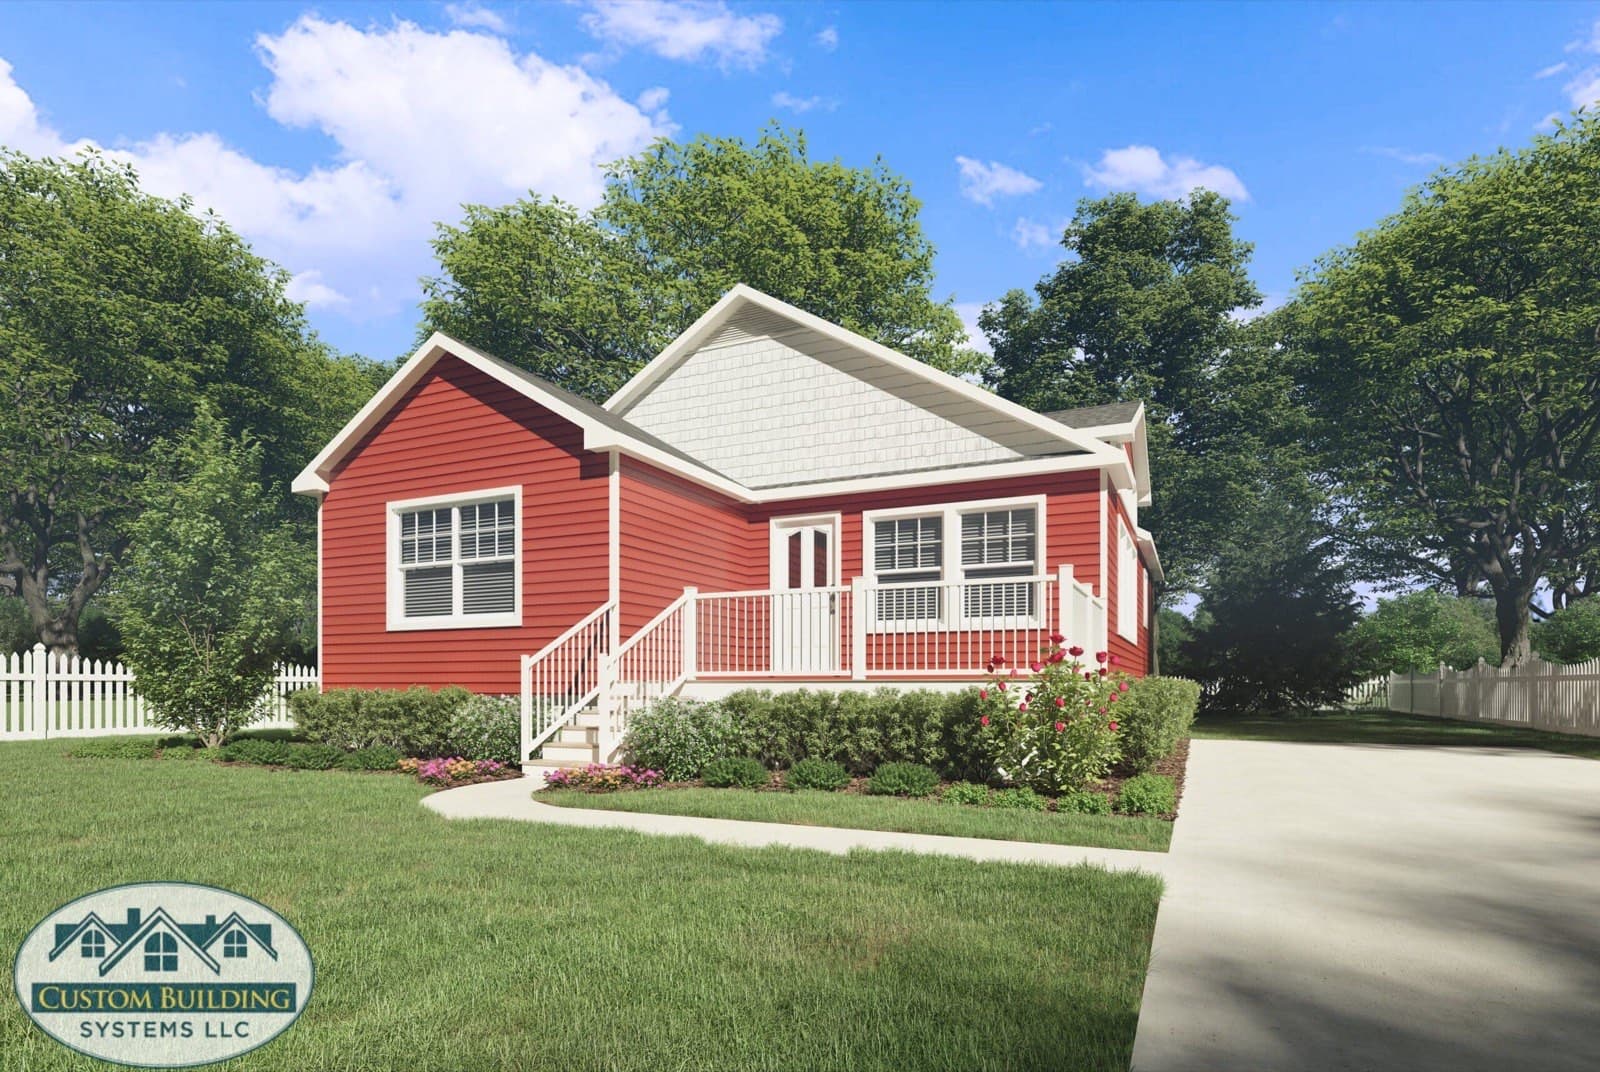
Ranch
Coral Reef
Beds
4
Baths
2
Sq ft
1,355
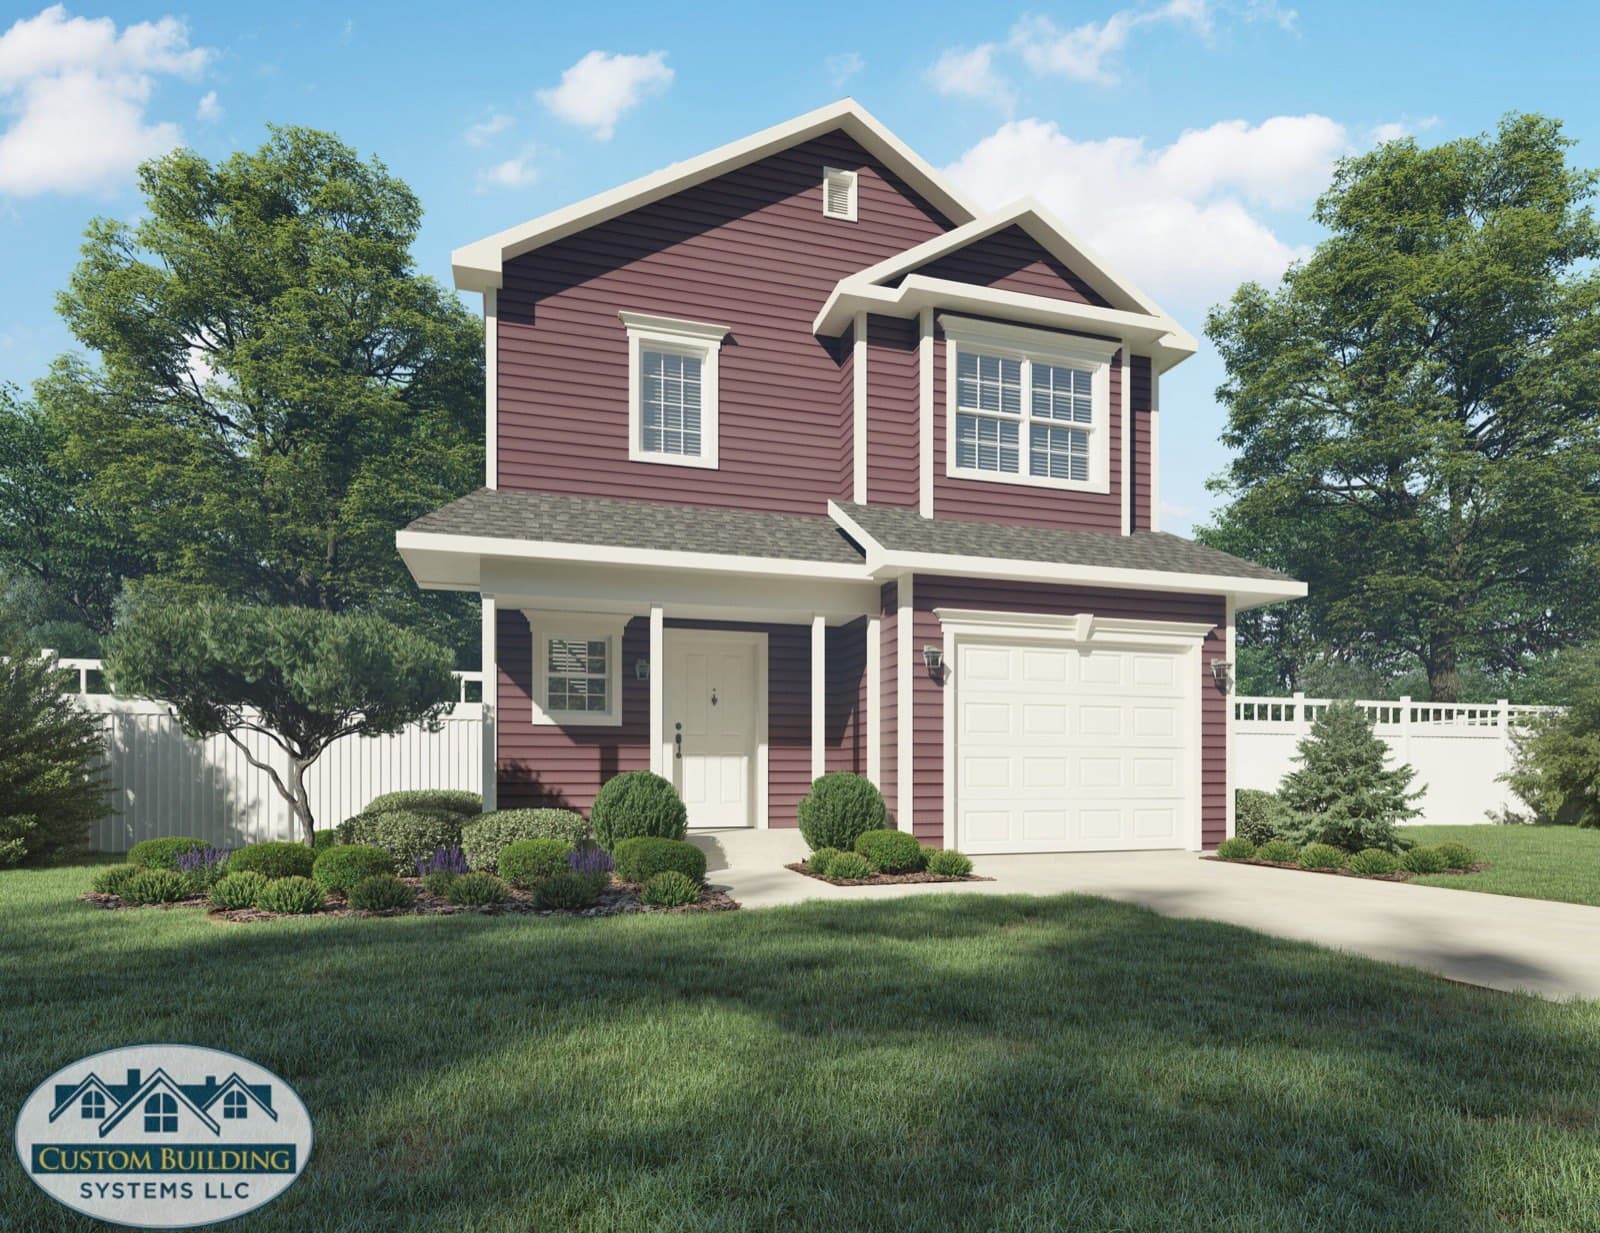
Two Story
Day Dreamer
Beds
3
Baths
2.5
Sq ft
1,871
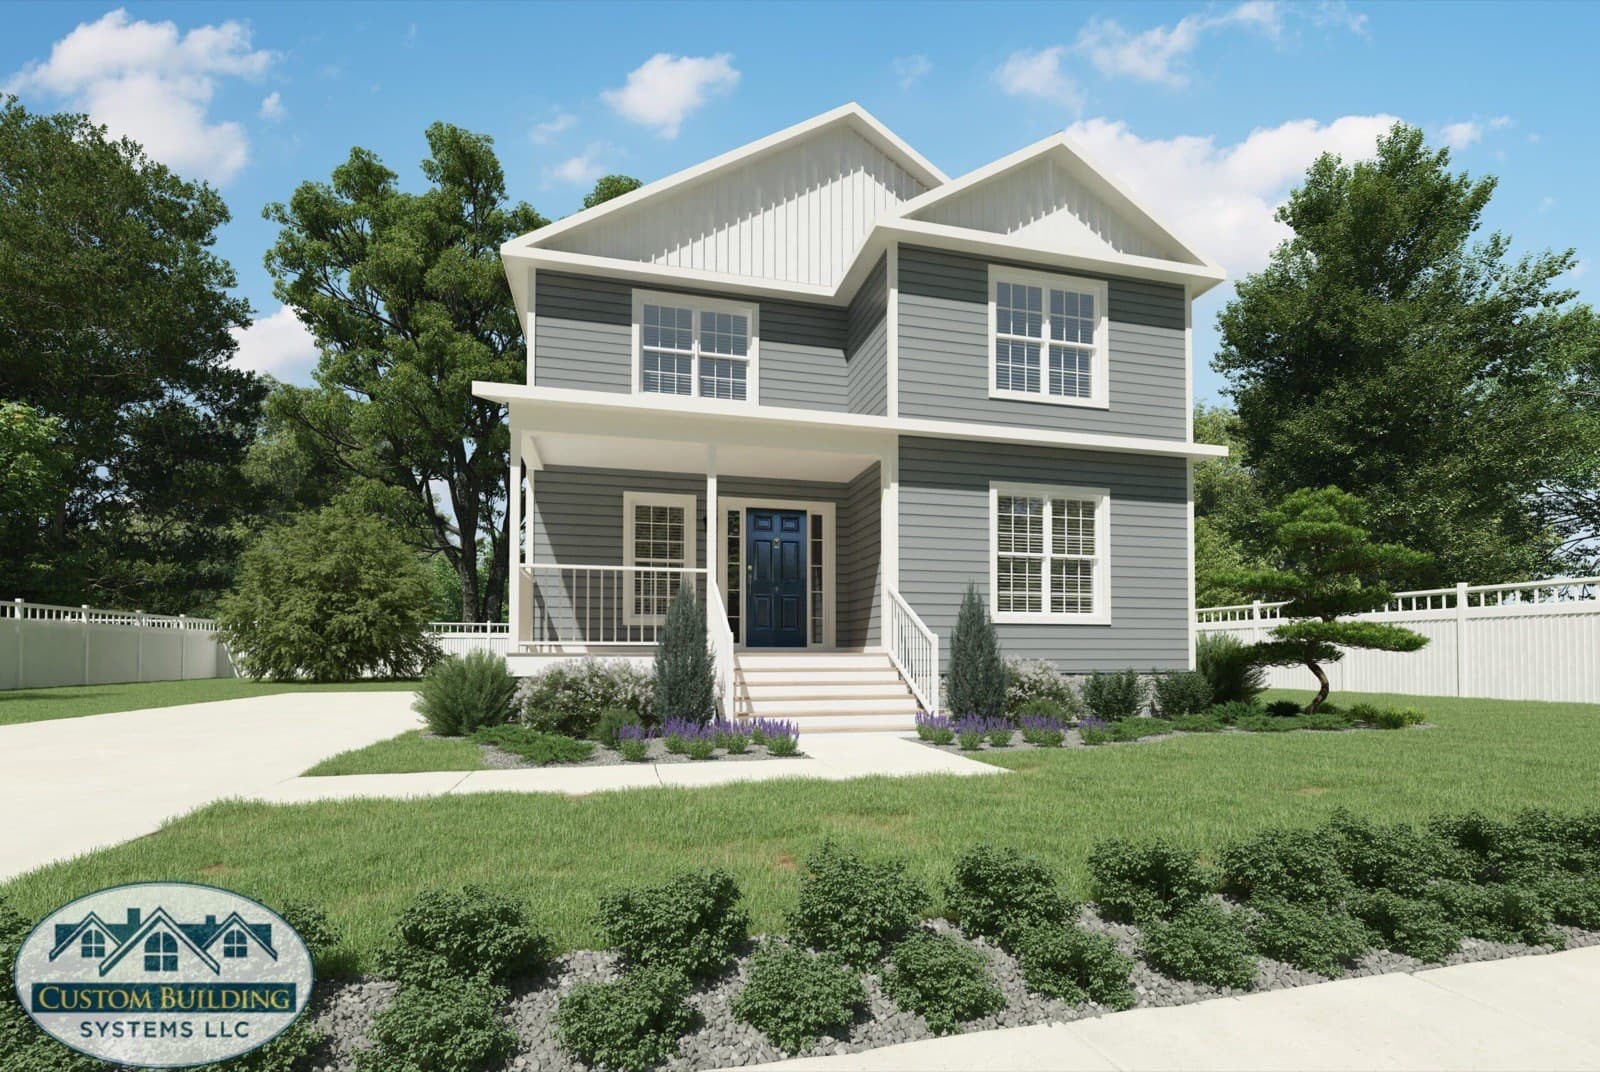
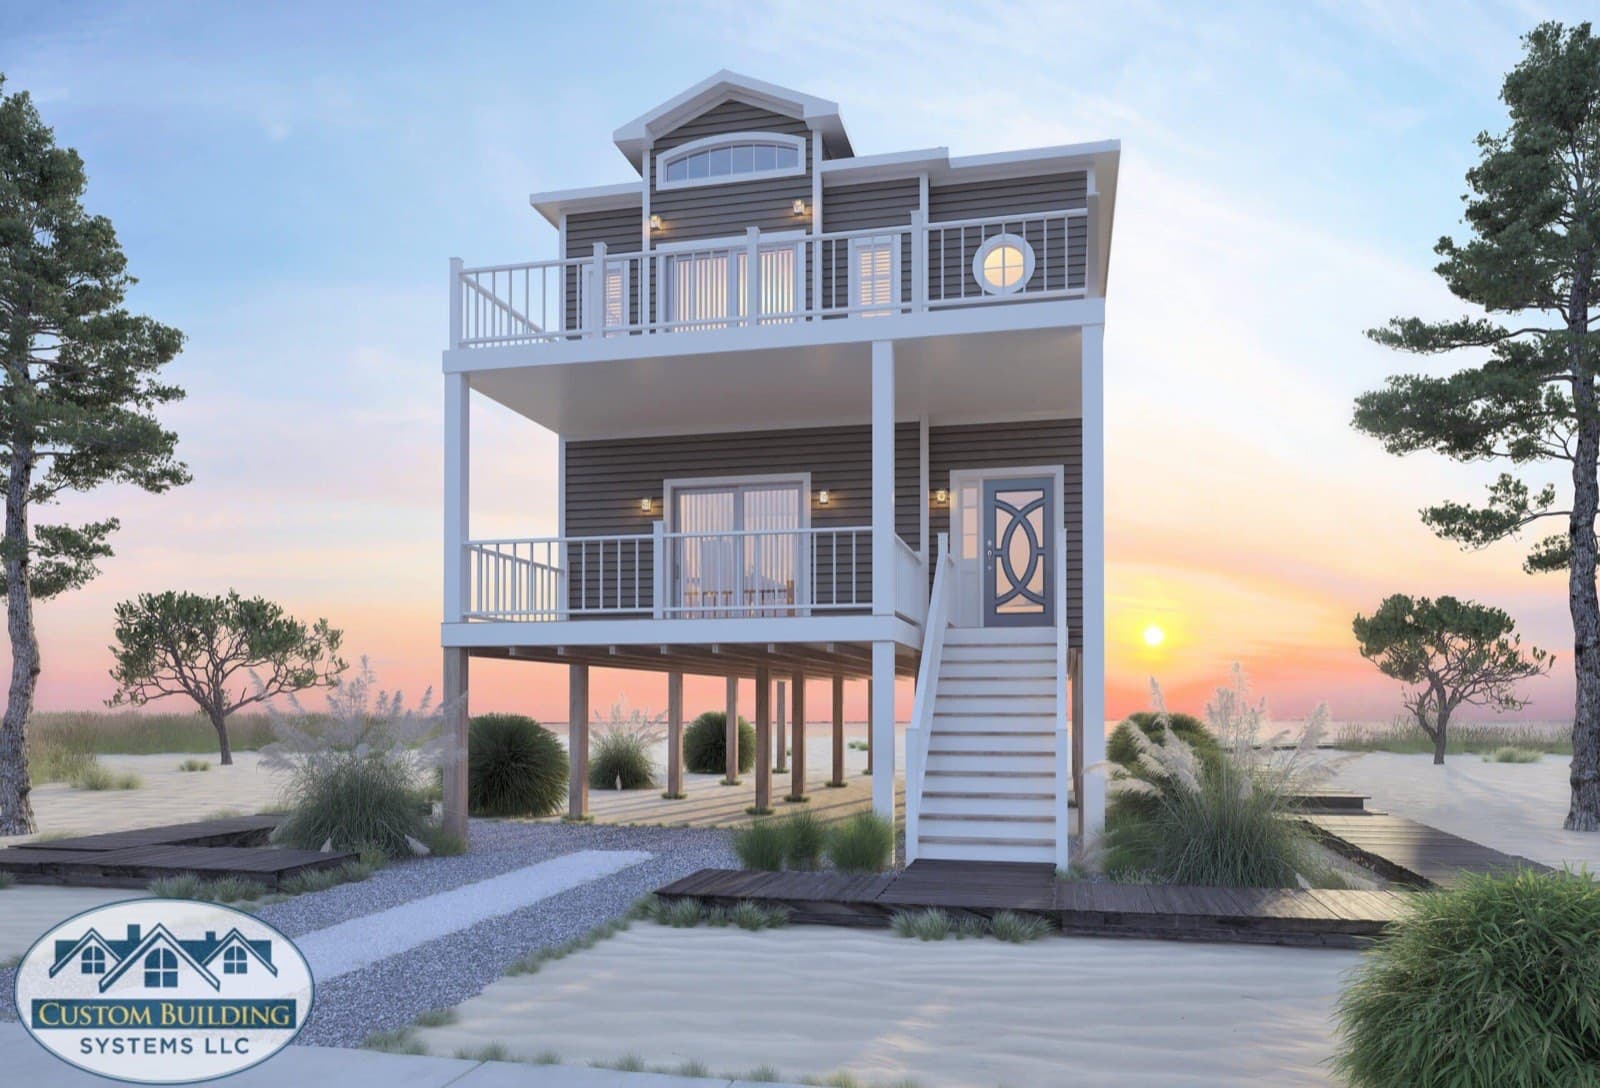
Two Story
Driftwood
Beds
3
Baths
2.5
Sq ft
2,100
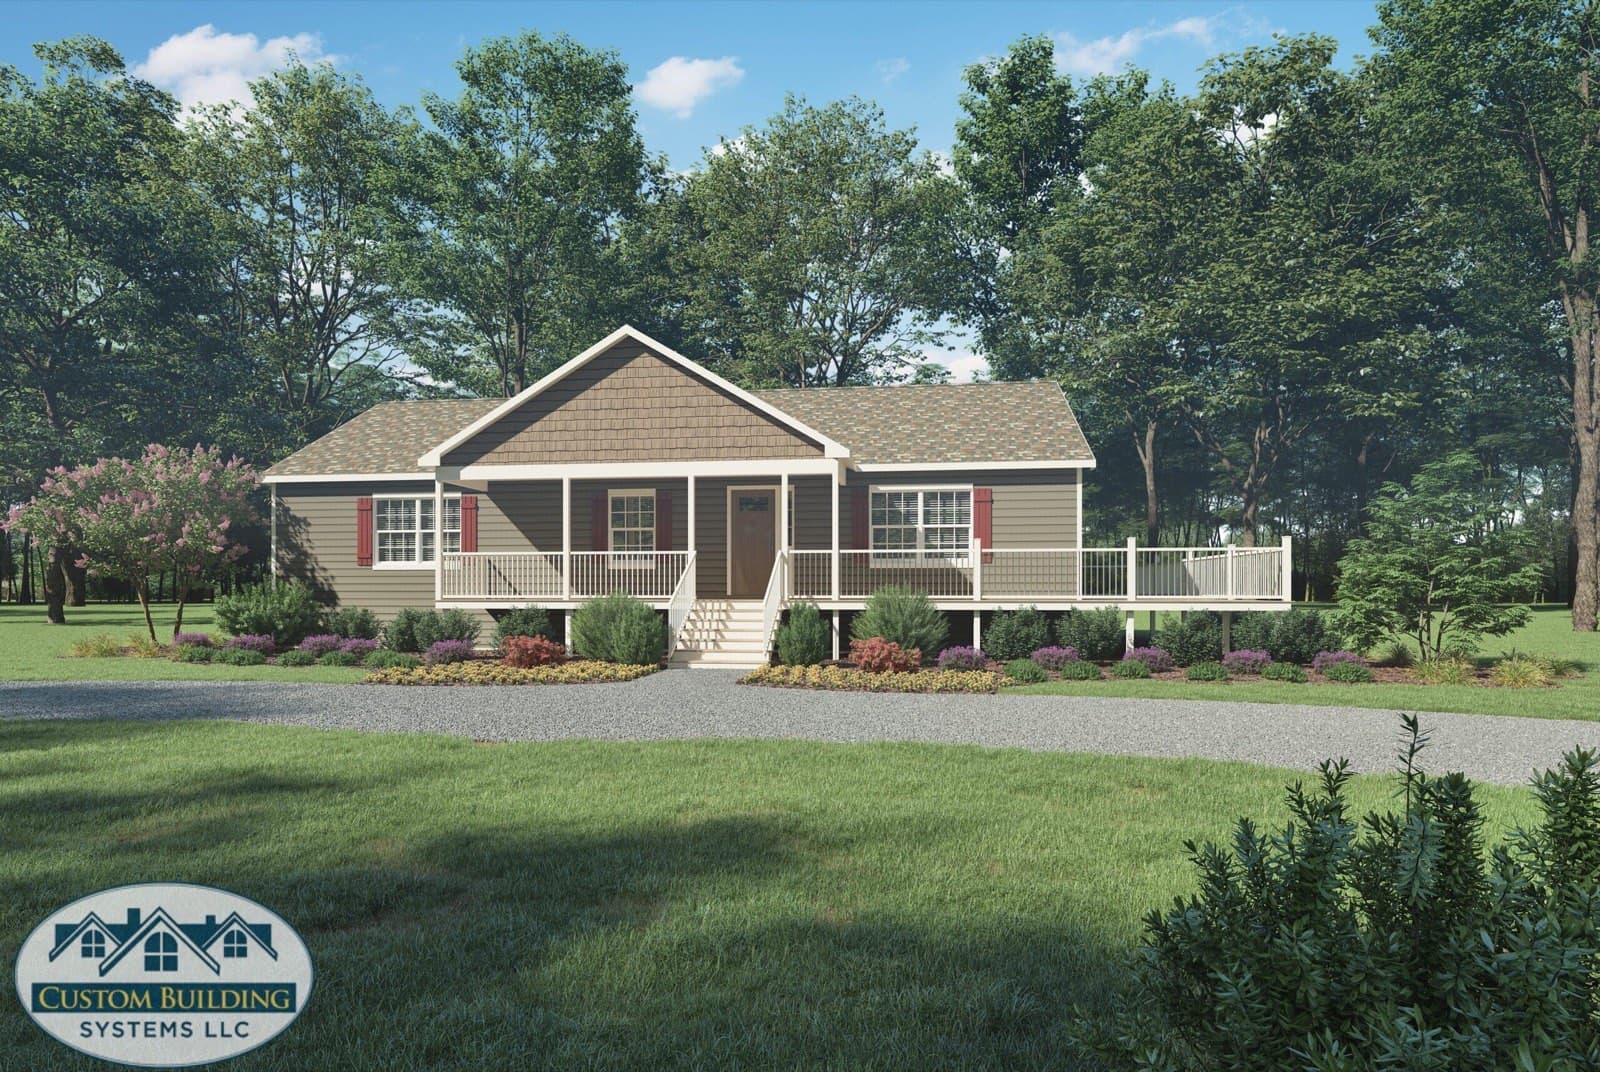
Two Story
Lighthouse
Beds
3
Baths
2.5
Sq ft
1,962
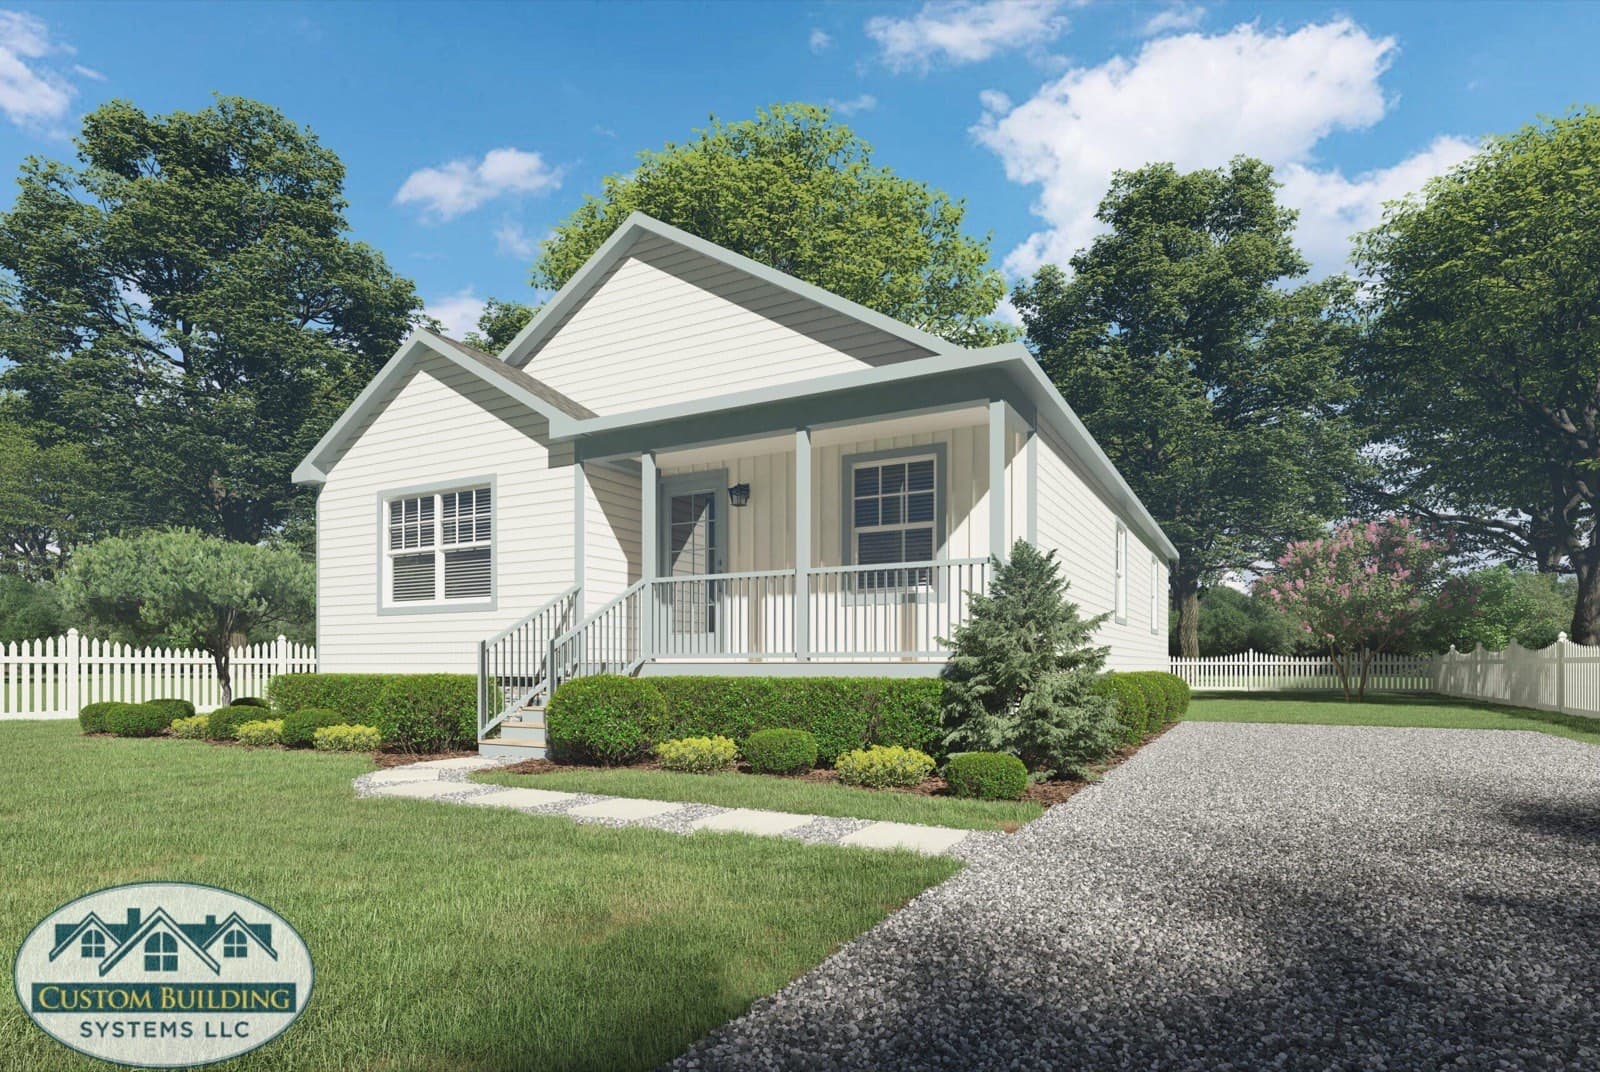
Ranch
Linwood
Beds
3
Baths
2
Sq ft
1,540
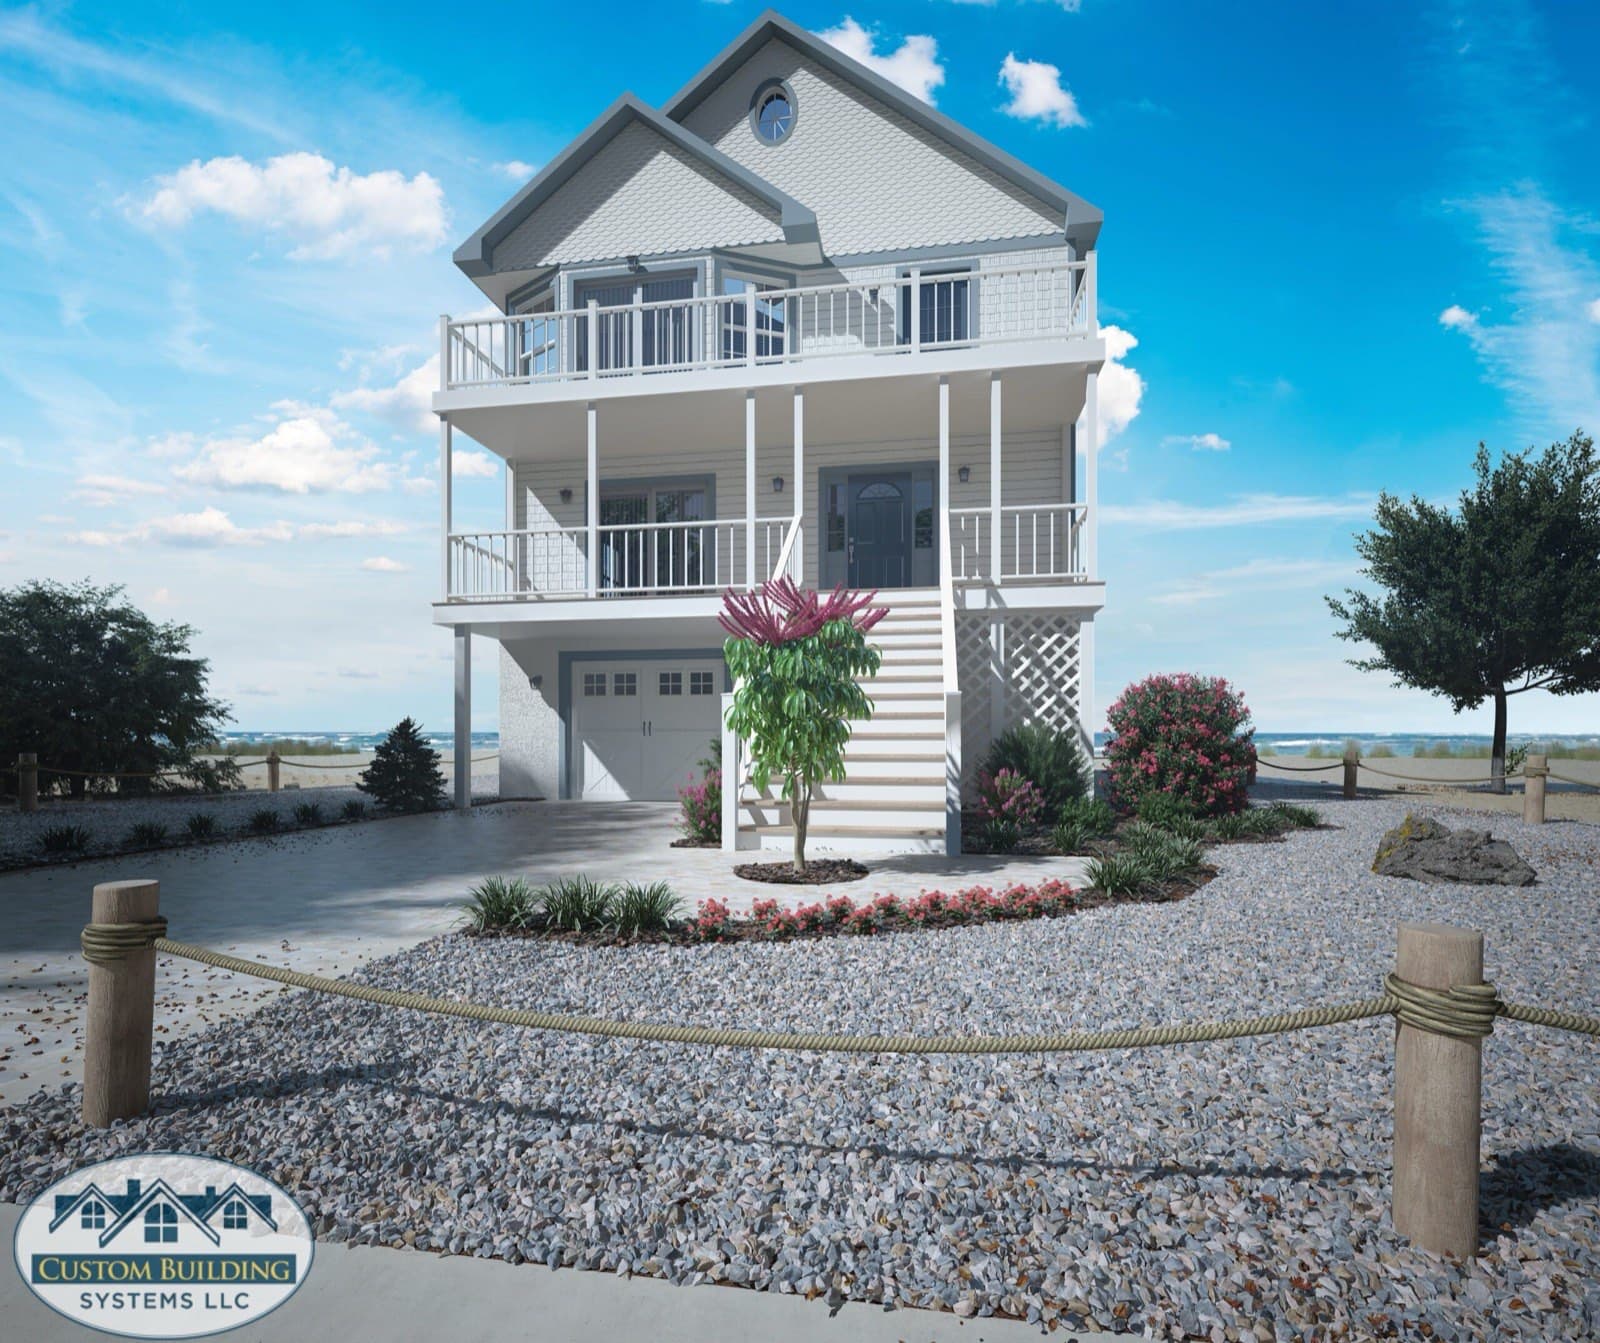
Ranch
Margate
Beds
3
Baths
2
Sq ft
1,485
Two Story
Ocean Pearl
Beds
4
Baths
3
Sq ft
1,784
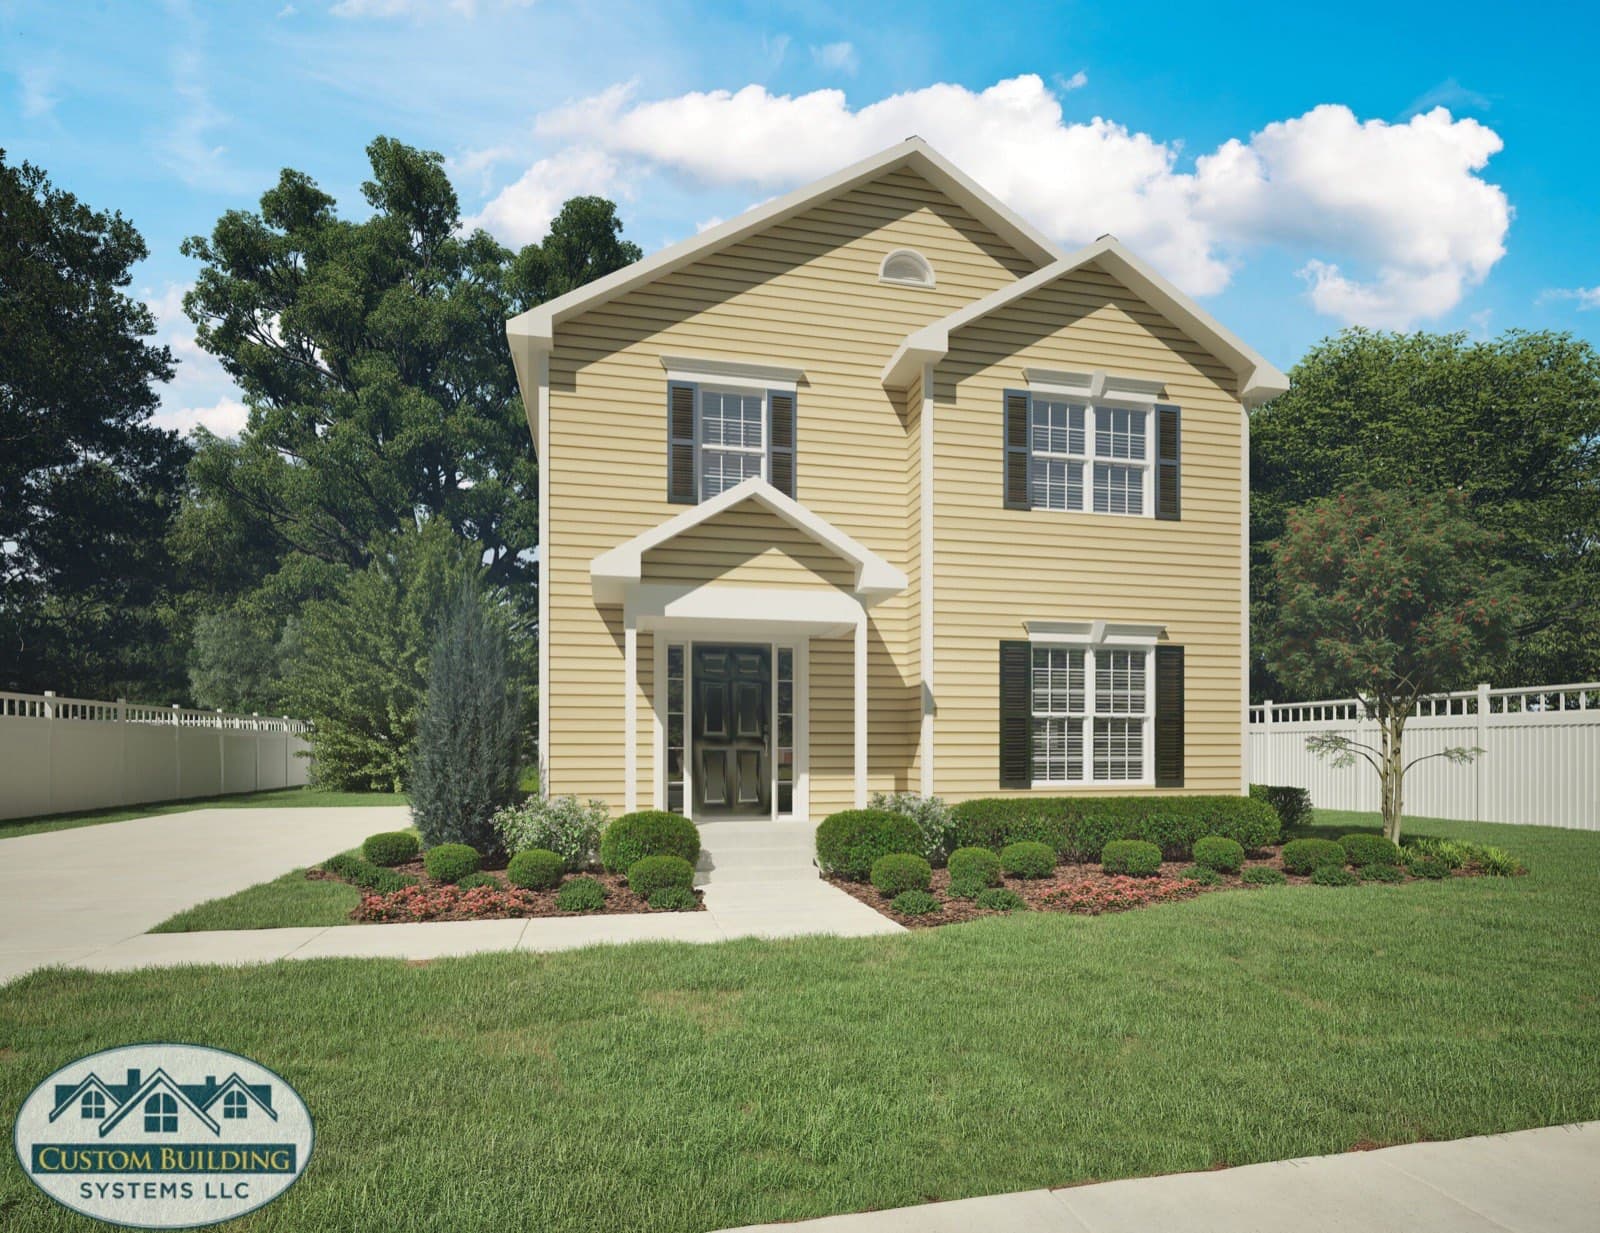
Two Story
Sandy Cove
Beds
3
Baths
2.5
Sq ft
1,816
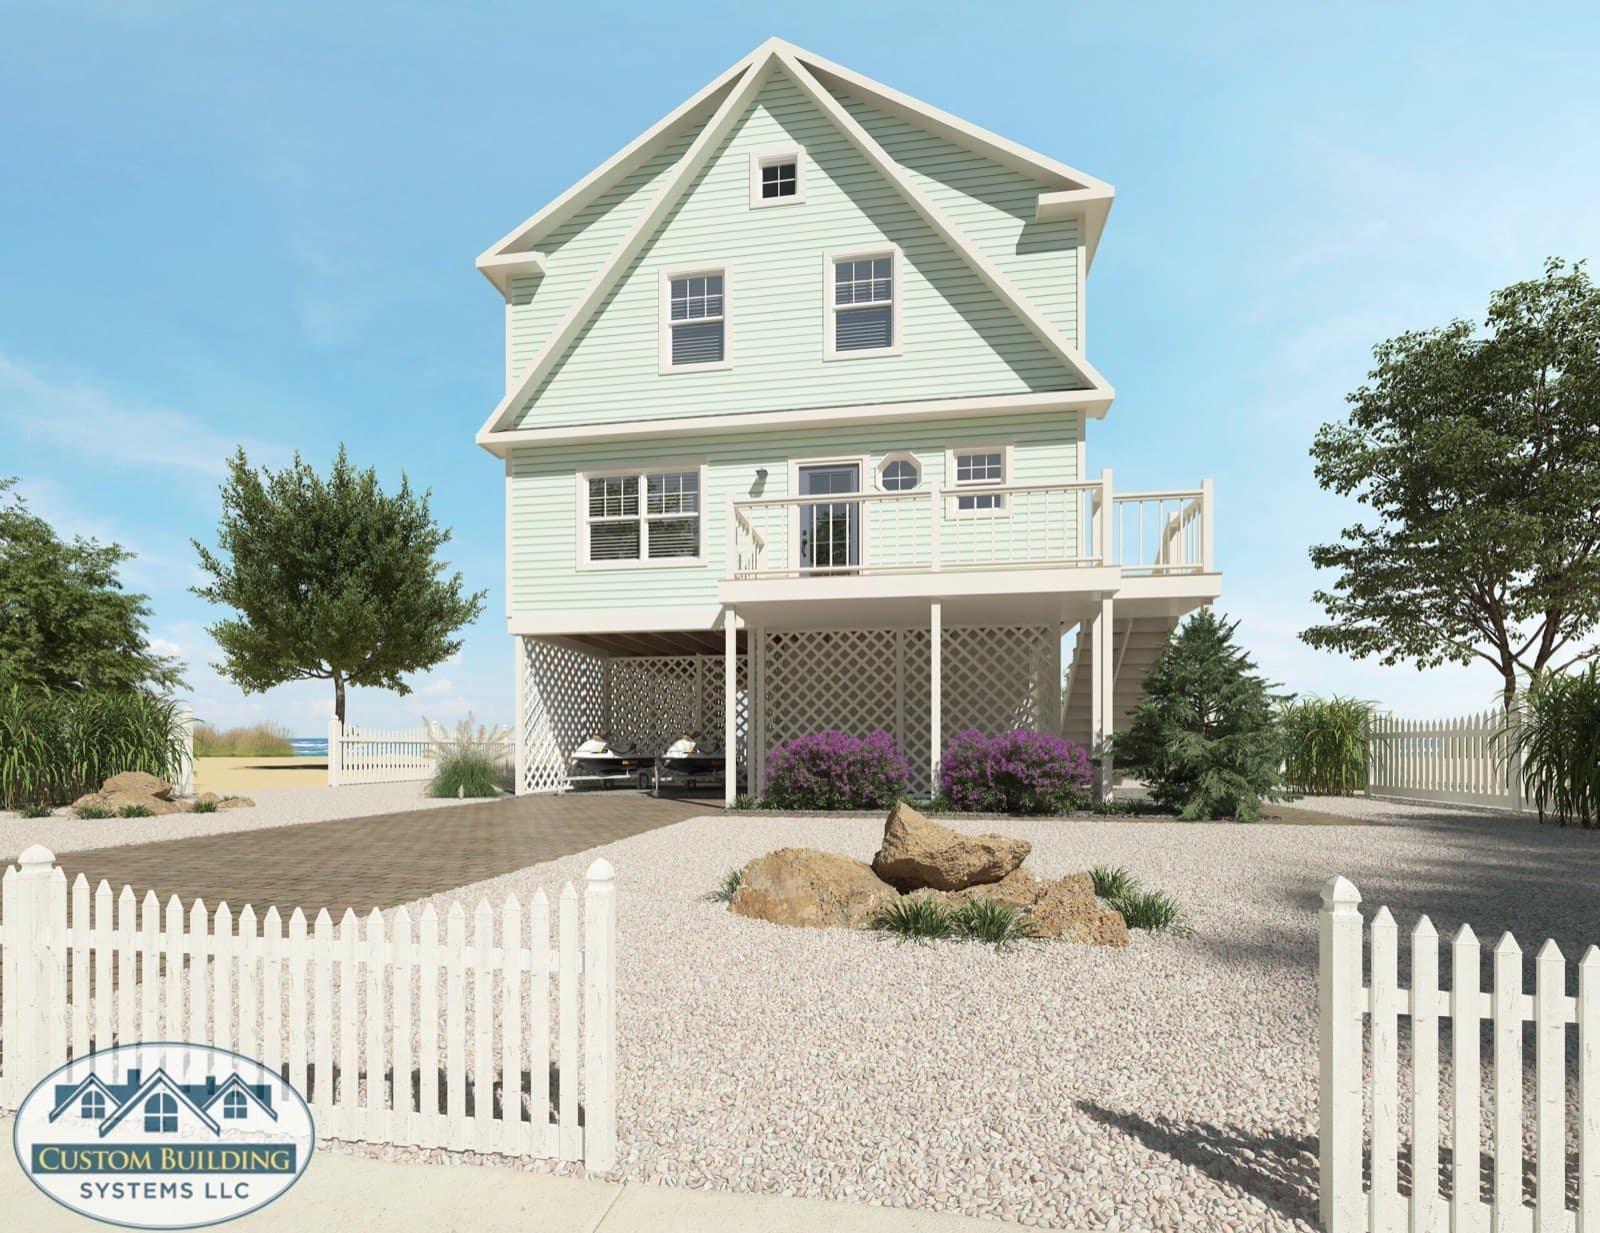
Two Story
Sea Glass
Beds
4
Baths
3
Sq ft
1,045
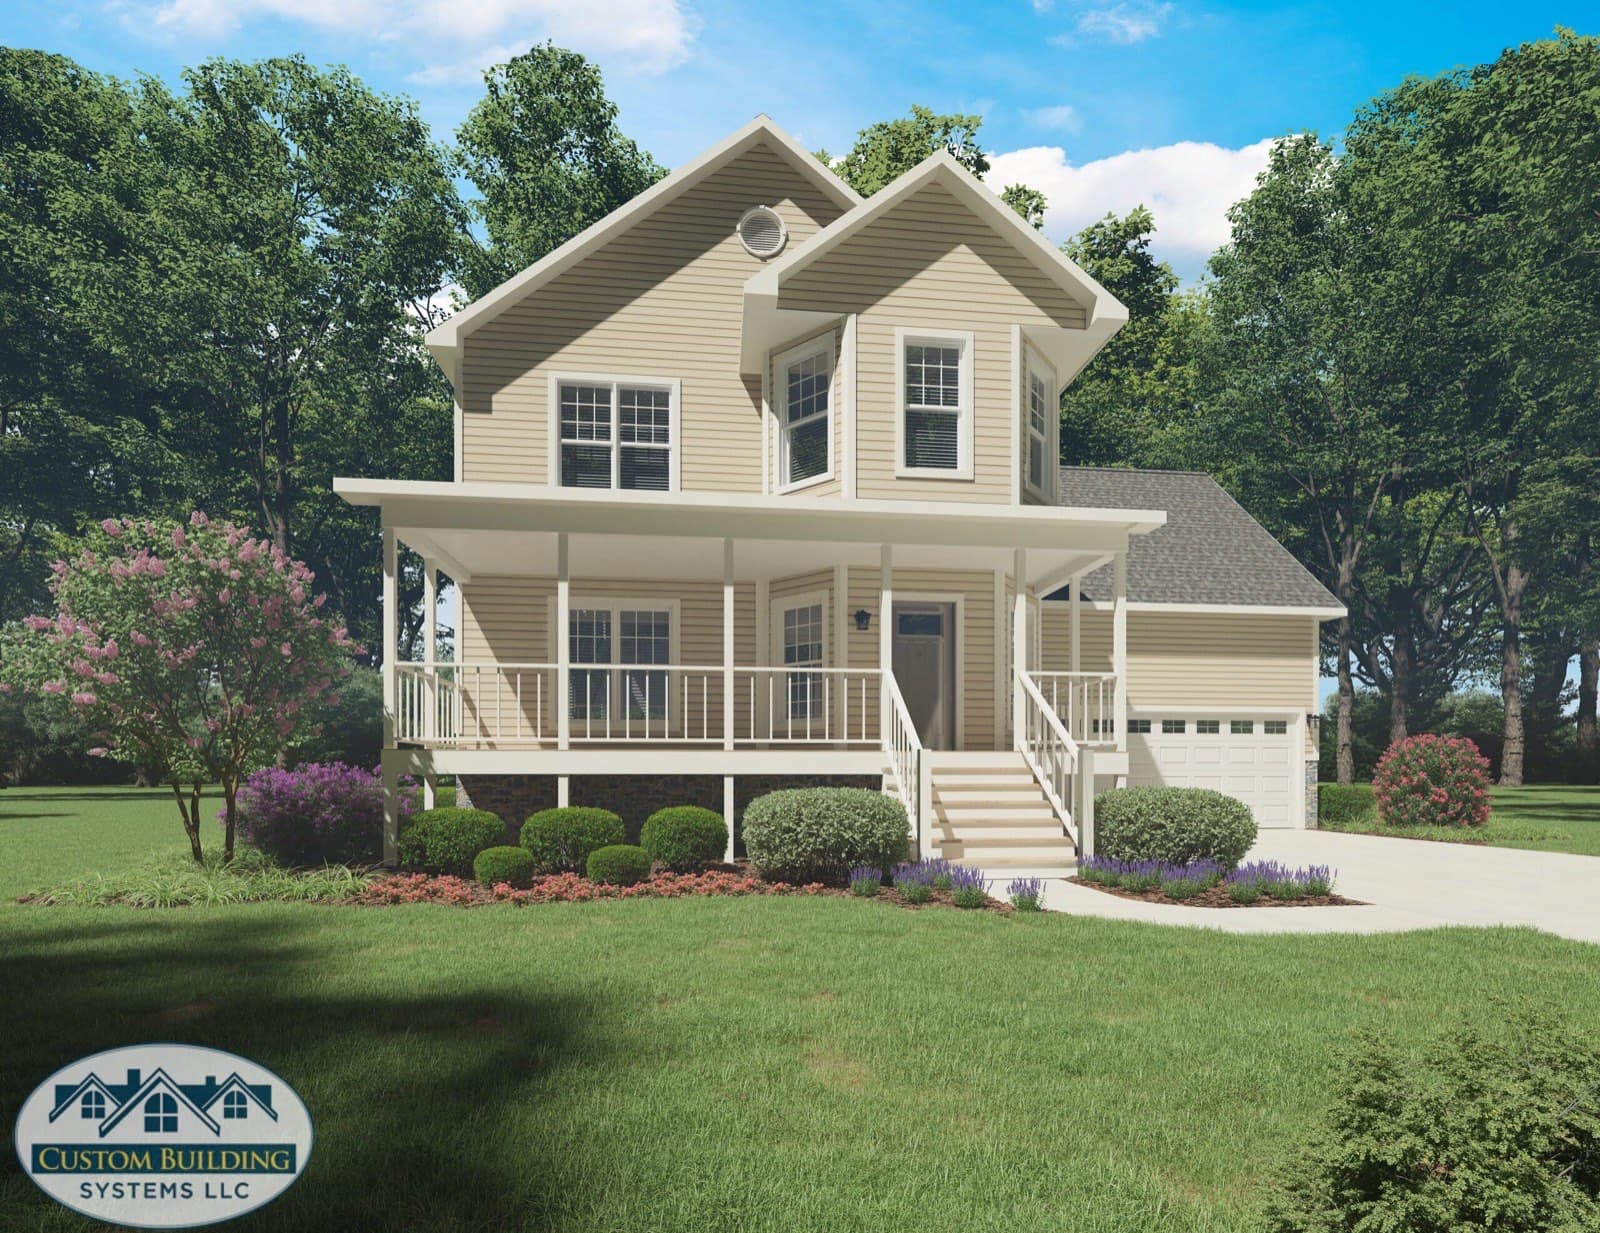
Two Story
Sifting Sands
Beds
4
Baths
3
Sq ft
2,682
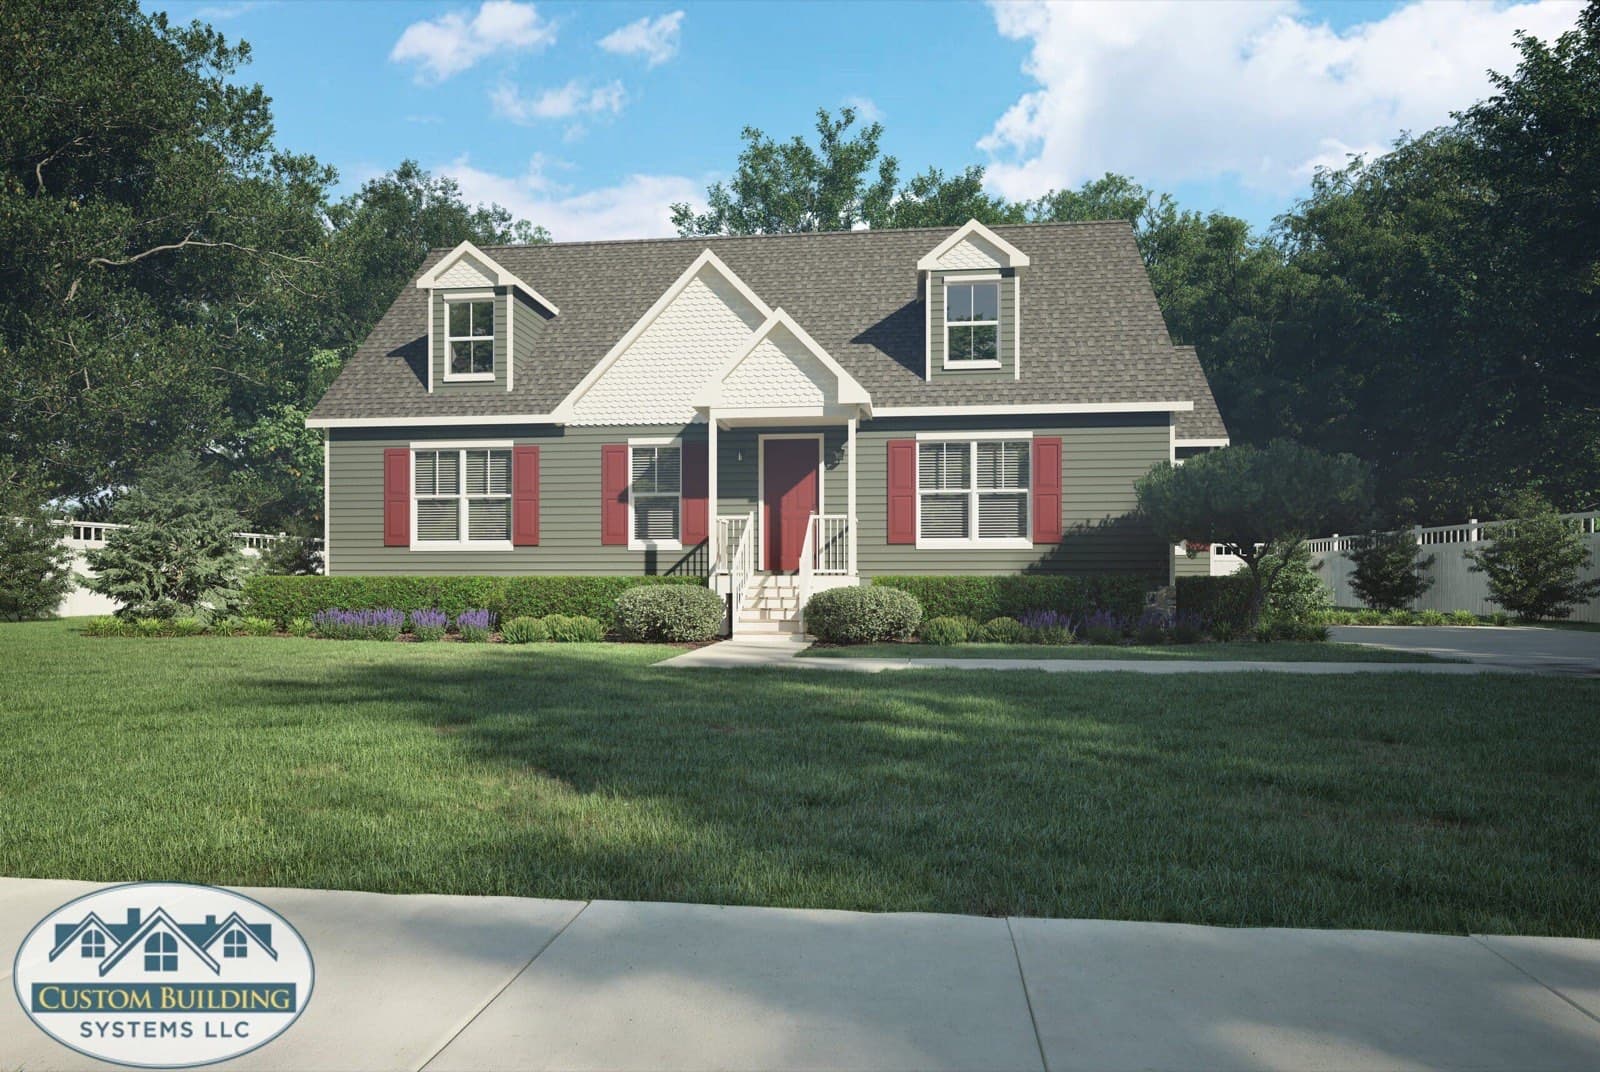
Cape
Somers Point
Beds
2
Baths
2
Sq ft
2,133
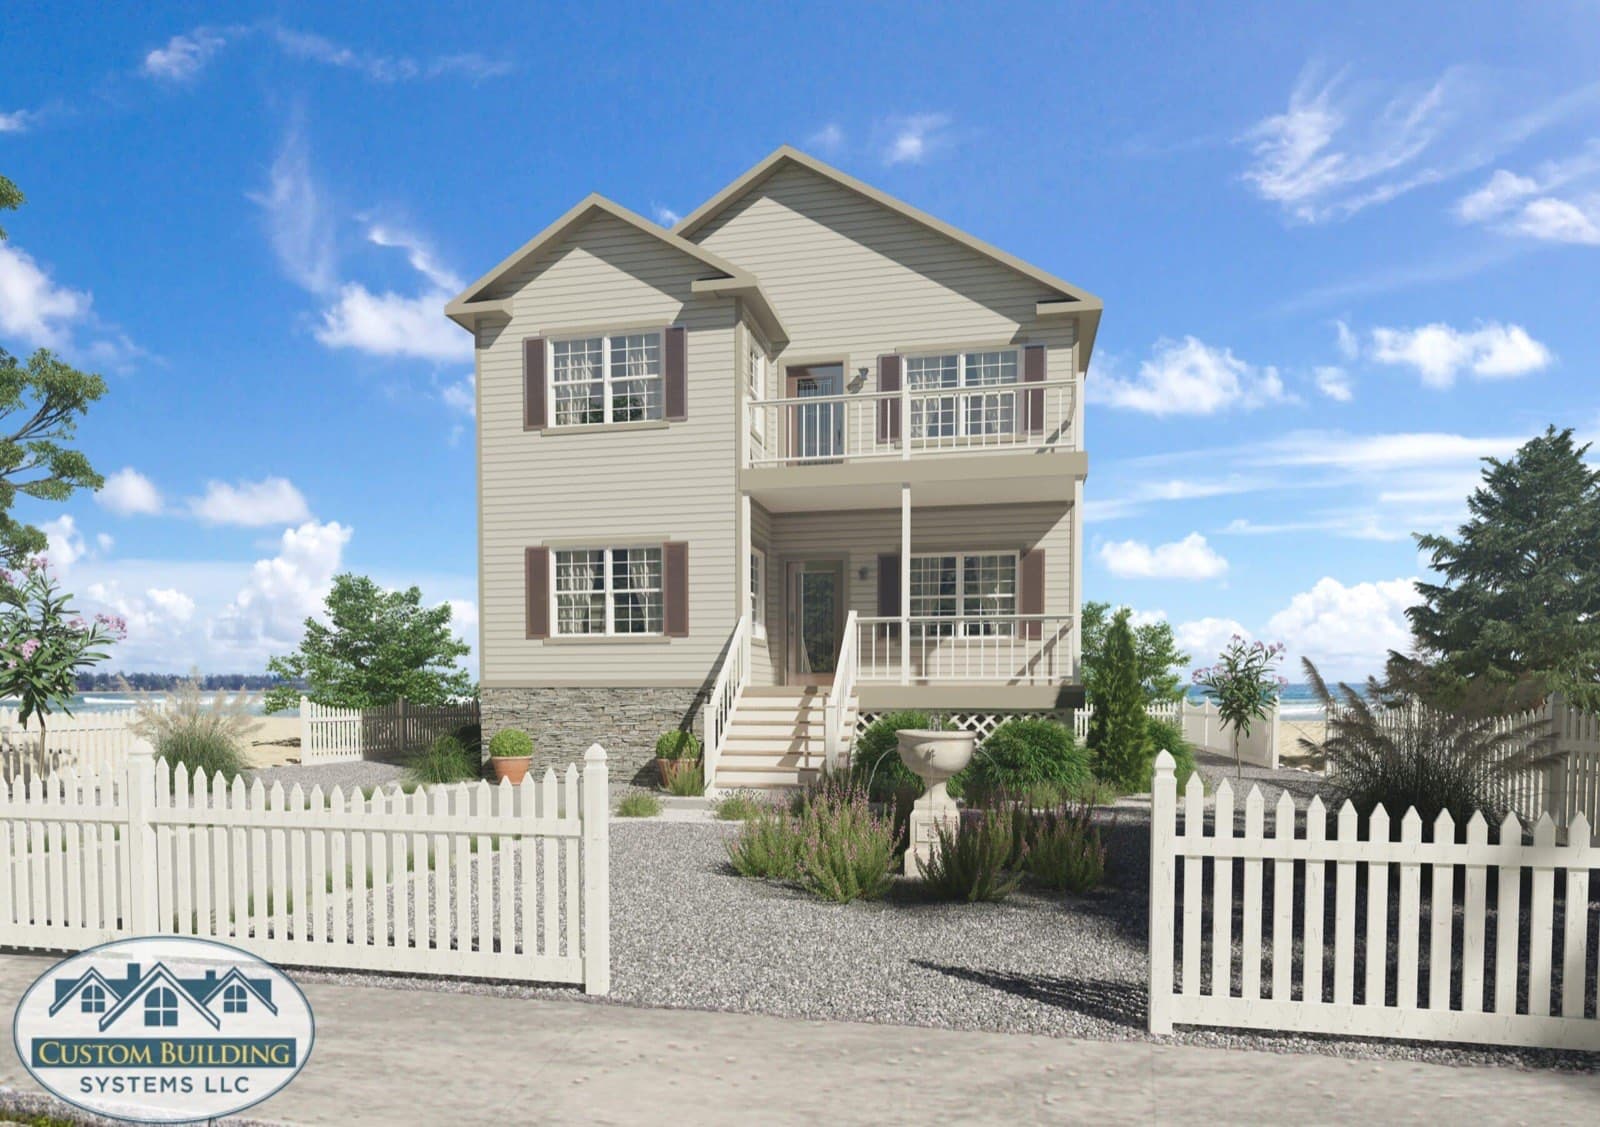
Two Story
Strathmere
Beds
5
Baths
3.5
Sq ft
2,760
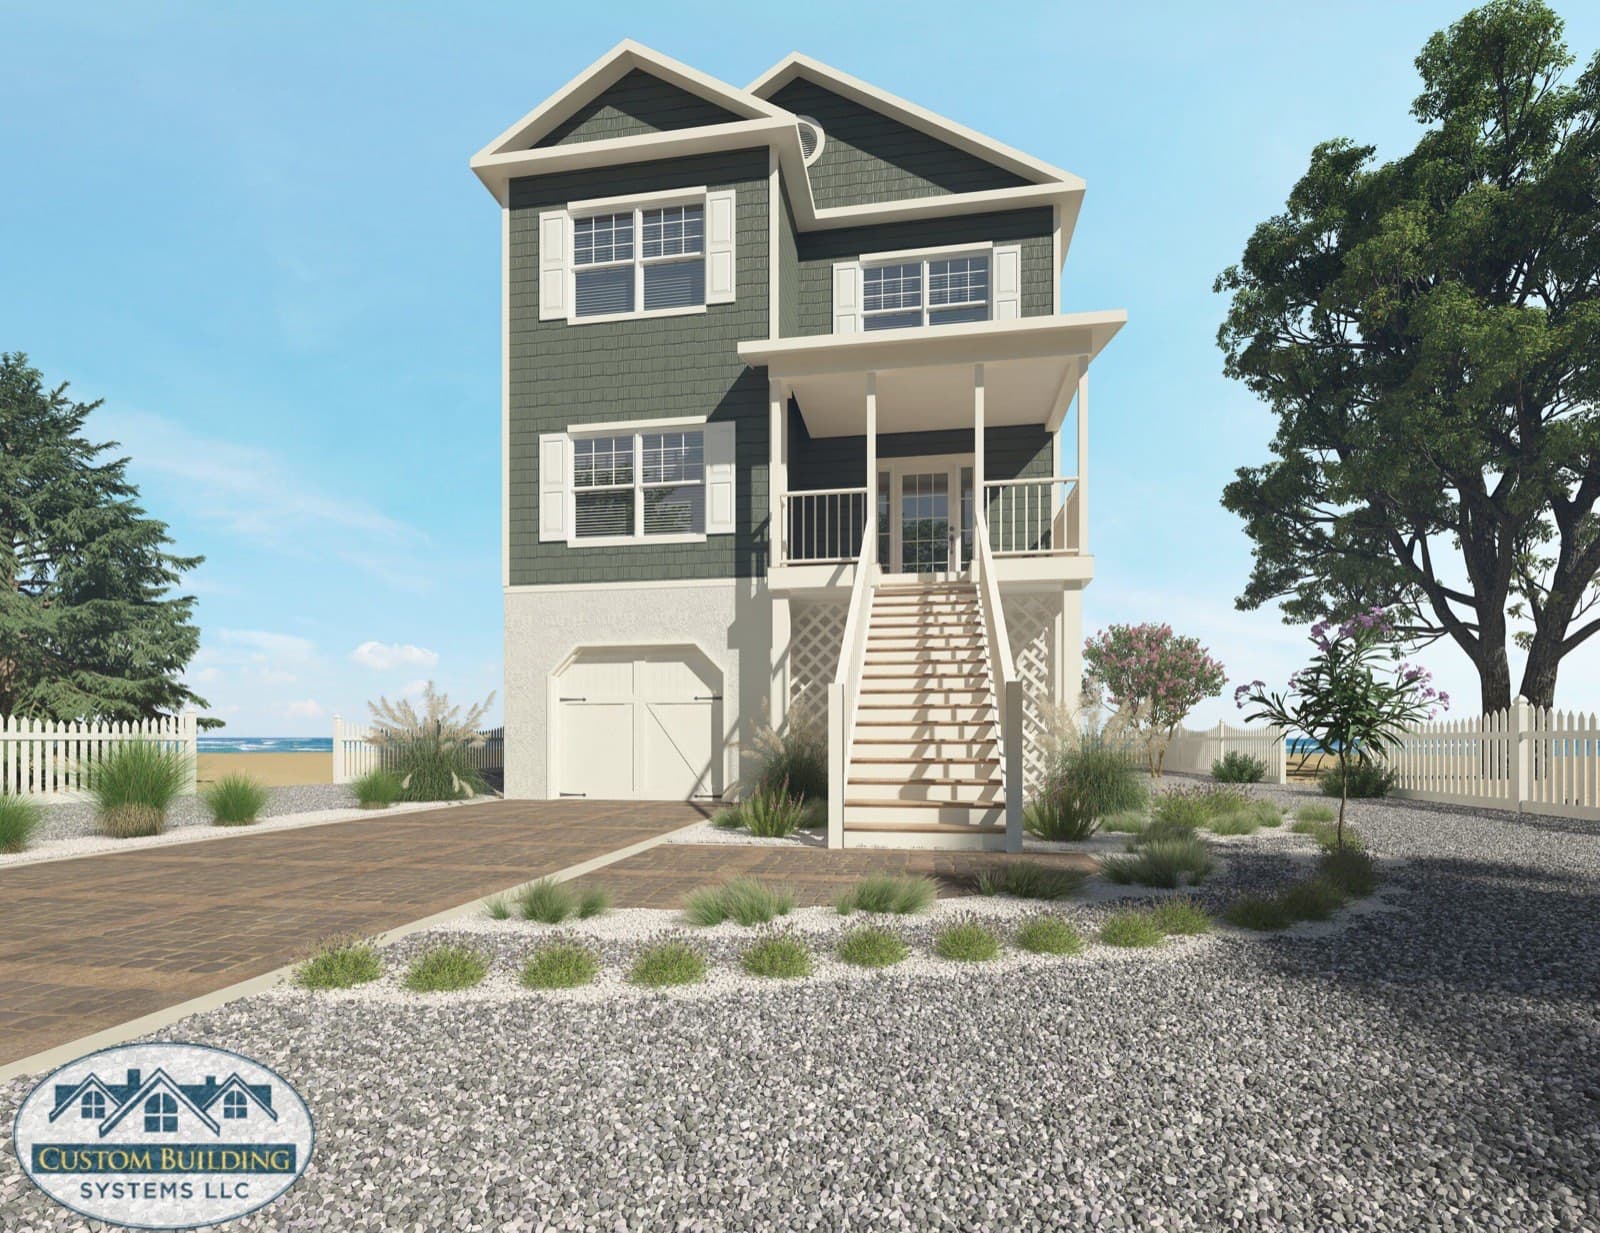
Two Story
Tidewater
Beds
3
Baths
2.5
Sq ft
1,642
Do not see what you are picturing?
These are a starting point, not the whole list, and almost nobody builds one exactly as drawn. Tell us the lot and what you need out of the house and we will tell you what fits.
Talk to us about a planOur manufacturing partners
The plans above are built by Custom Building Systems. We also build homes from Professional Building Systems and Muncy Homes, which opens up hundreds more plans than the ones shown here. Ask us and we will pull what fits your lot.